

Your ideas, drawn into a home you can build.
Thinking about building with True Legacy? Bring a sketch, a stack of photos or a list of must-haves. Our professional draftsman puts it all together into a complete set of house plans with 3D renderings, so you can see your home, and what it will cost to build, before the first footing is poured.
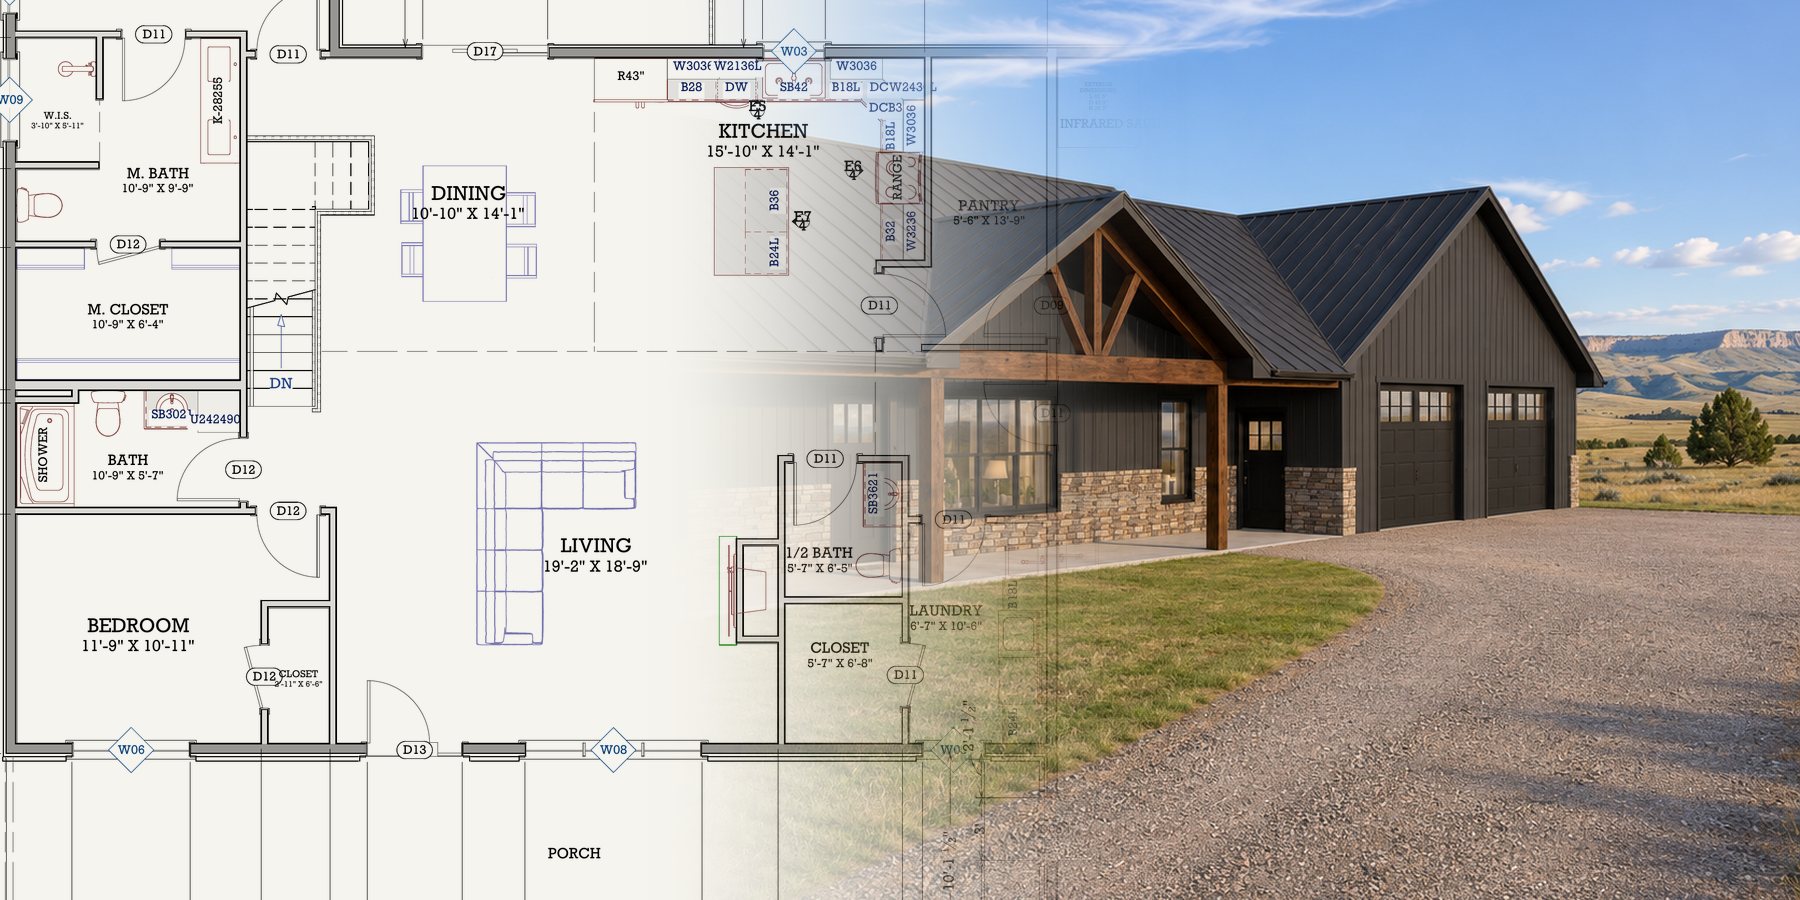
A recent custom design, shown in part. Every plan we draw is one of a kind and stays with the family it was drawn for.
Simple pricing. Credited to your build.
Drafting fee
Garages, covered porches and basements are $0.20 per sq ft. Up to three rounds of revisions are included. Changes past that are billed hourly.
When we build your shell
You pay for your plans up front. When we build your foundation and finished shell, that drafting fee comes off your build contract.
Drafting is for homes you're planning to build with True Legacy.
A full plan set, not a sketch
Drawn on 24 × 36 sheets at 1/4" scale.
- 3D exterior renderingsSee the look, colors and timber work before you build.
- Floor plansEvery level, with room sizes and full dimensions.
- Foundation or basement planSlab, crawlspace or basement layout.
- Exterior elevationsAll four sides, with heights to plate and ridge.
- Roof planPitches and overhangs for the whole roof.
- Door and window schedulesSizes and counts, ready to order from.
From idea to plan set
- Share your ideasSend a sketch, photos you like, a plan to start from or just what you need.
- Design meetingSit down with our draftsman and watch the layout take shape on screen.
- Review and reviseWalk the 3D model and adjust rooms, porches and finishes. Three rounds of revisions are included.
- Your plan setGet the finished drawings and an accurate price for your shell build.
Drafting FAQ
Do you draw plans for homes someone else will build?
No. Our drafting is for families planning to build with True Legacy. We draw your home around how we build it, so the plan and the price line up.
How do you figure the square footage?
Living area is $0.50 per sq ft. Garages, covered porches and basements are $0.20 per sq ft. We'll confirm the numbers with you before we start, so you know the price up front.
How many changes can I make?
Three rounds of revisions are included. If you need more than that, extra drafting time is billed hourly. We'll tell you before it happens.
Do I get the drafting fee back if you build my home?
Yes. You pay for your plans up front, and when we build your foundation and finished shell, the drafting fee is credited toward your build contract.
Are the plans engineered or stamped?
No. We provide drafting, not engineering. Some counties, lenders or designs need an engineer or design professional to review the plans. We'll help you get the drawings they need.
Can you start from one of your floor plans?
Yes. Pick any of our floor plans and we'll change it to fit your land, your family and the way you live.
Ready to draw your dream home?
Answer a few questions and it goes straight to Weston and Caleb. We'll call to set up your design meeting.
Prefer to talk? Call (406) 799-3797.