
True Legacy Construction Group logo True LegacyConstruction Group
Design collection · 13 plans

Barndominium & house floor plans for Montana

Custom home and barndominium floor plans for Great Falls, Helena and Central Montana: barndominiums, ranch homes, cabins and shop houses. Build one as-is, change it with us, or have us design yours from scratch. We build the foundation and finished shell. You finish the inside.
Show
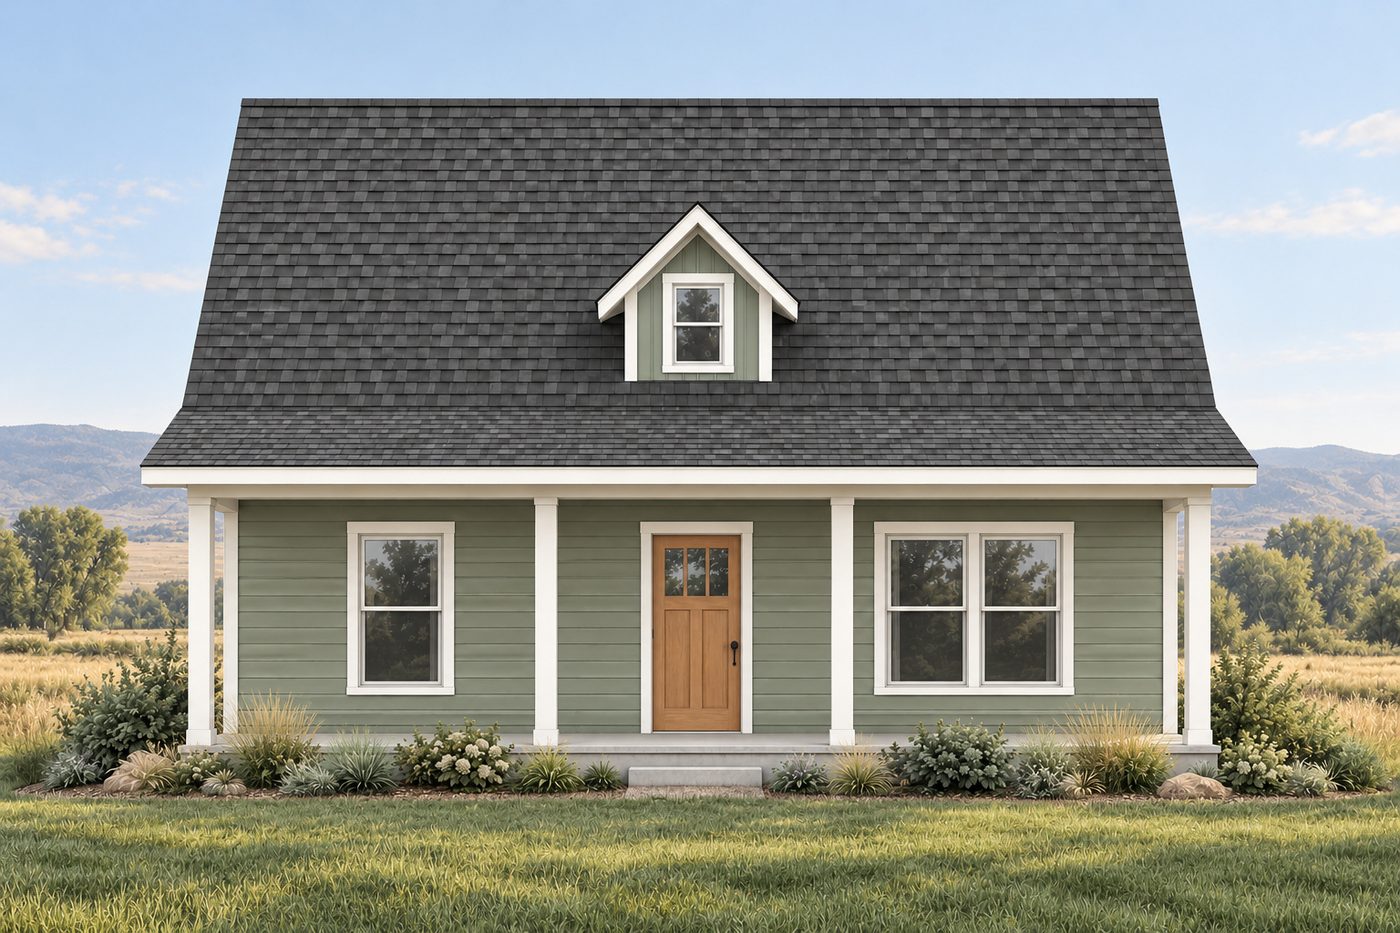
The Alder cottage floor plan: 768 sq ft main + 462 sq ft bonus, 1 bedroom, 1 bath – exterior rendering
Design 01Cottage

The Alder

768 sq ft1 bd1 ba

A compact footprint. Room to make it your own.

View floor plan →
The Meadow ranch floor plan: 1,344 sq ft single level, 3 bedroom, 2 bath – exterior rendering
Design 02Ranch

The Meadow

1,344 sq ft3 bd2 ba

Open living. A private suite. Space for everyone.

View floor plan →
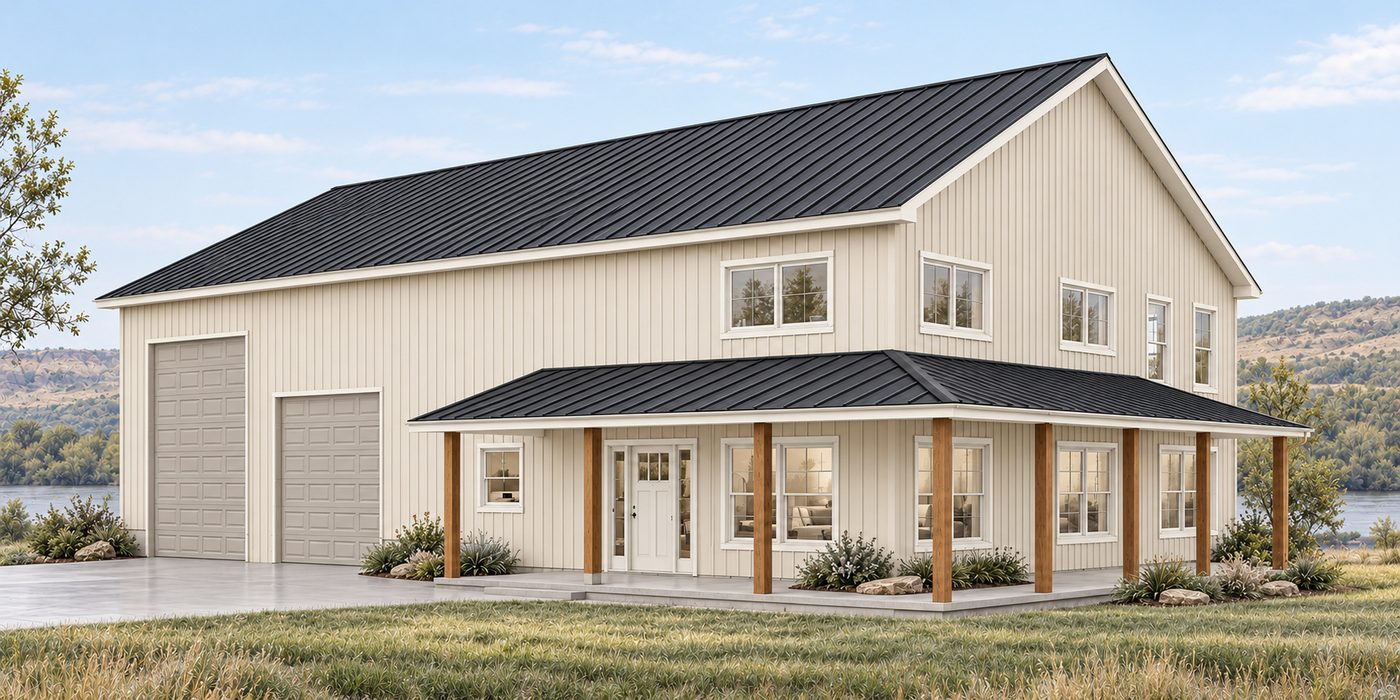
The Dublin barndominium floor plan: 2,400 sq ft footprint incl. garage, 3 bedroom, 2.5 bath – exterior rendering
Design 03Barndominium

The Dublin

2,400 sq ft3 bd2.5 ba

Room to live. Space to work. Built around you.

View floor plan →
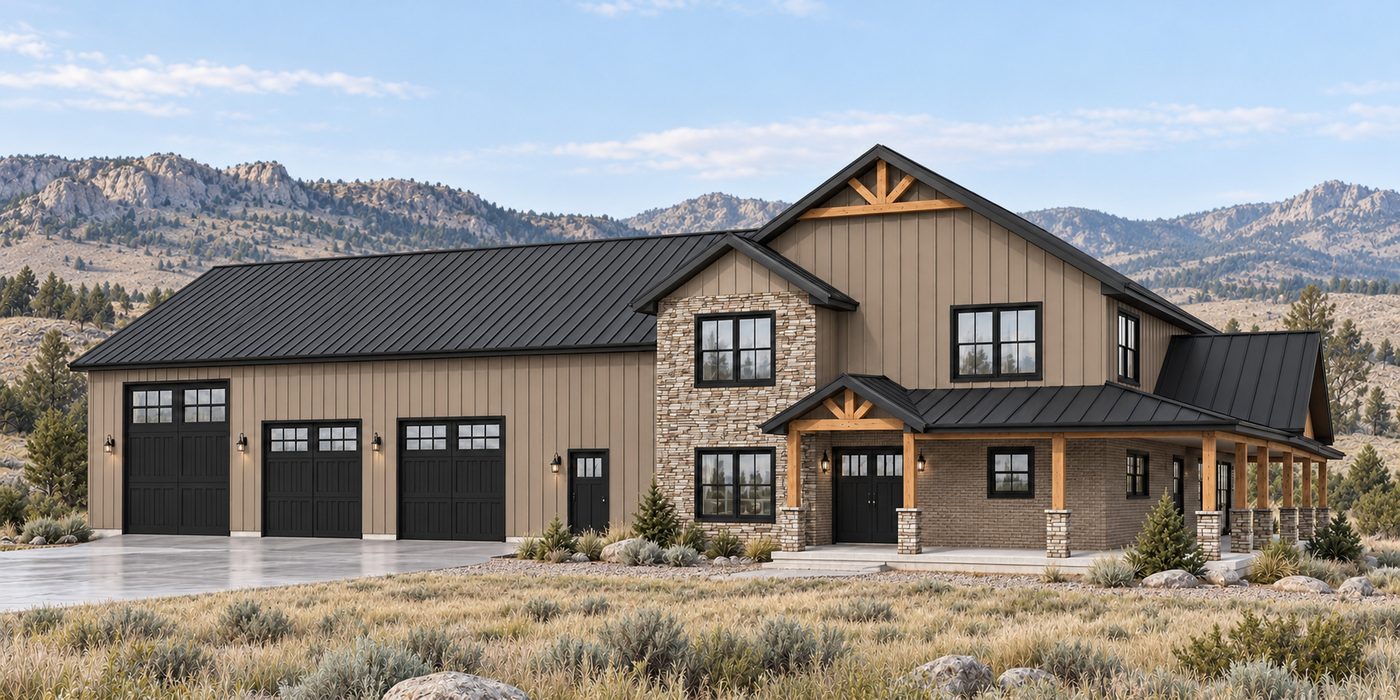
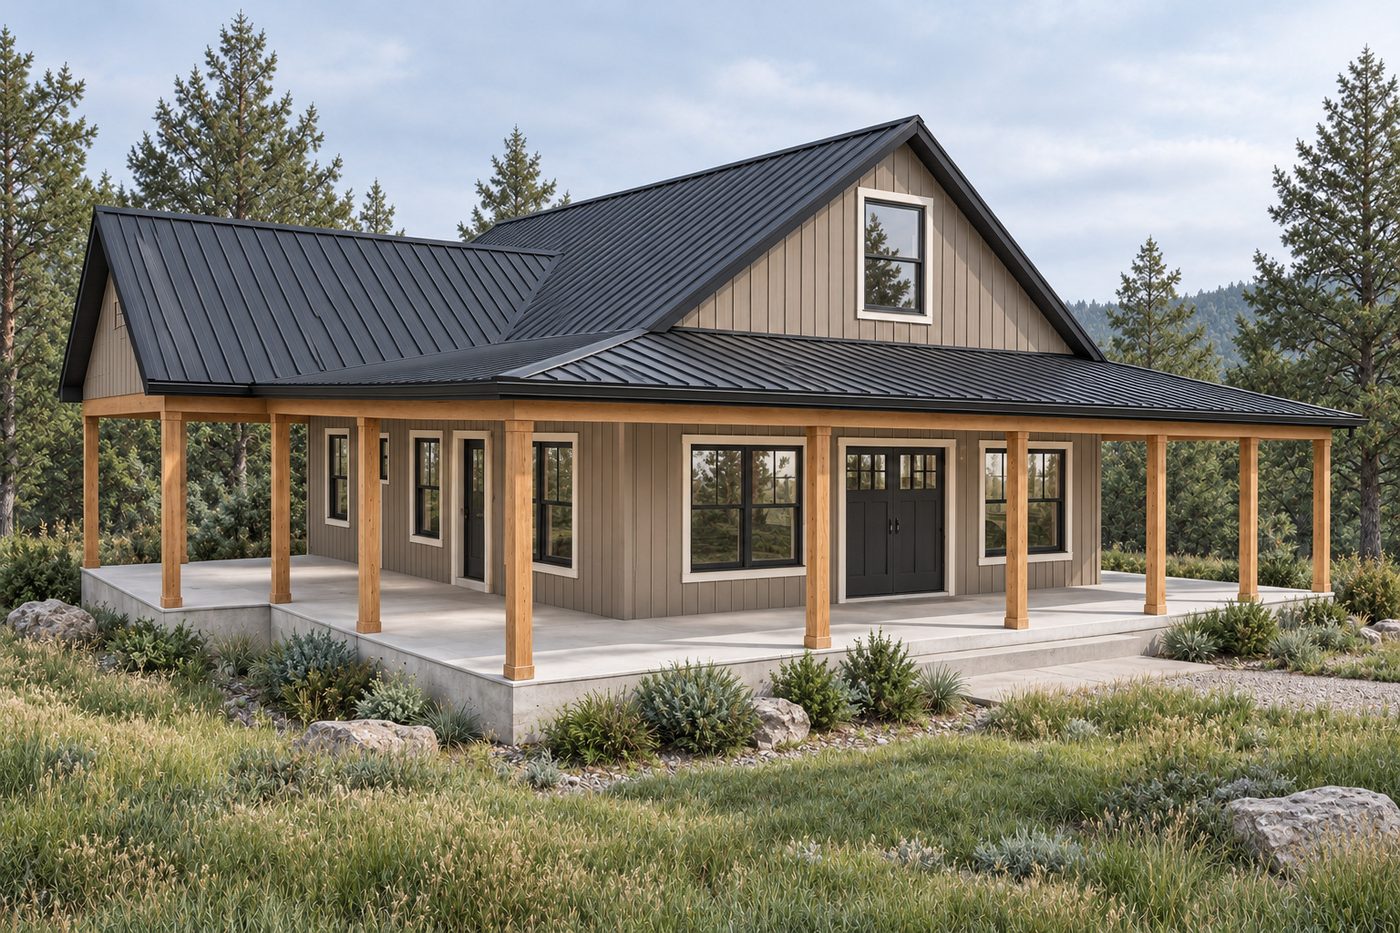
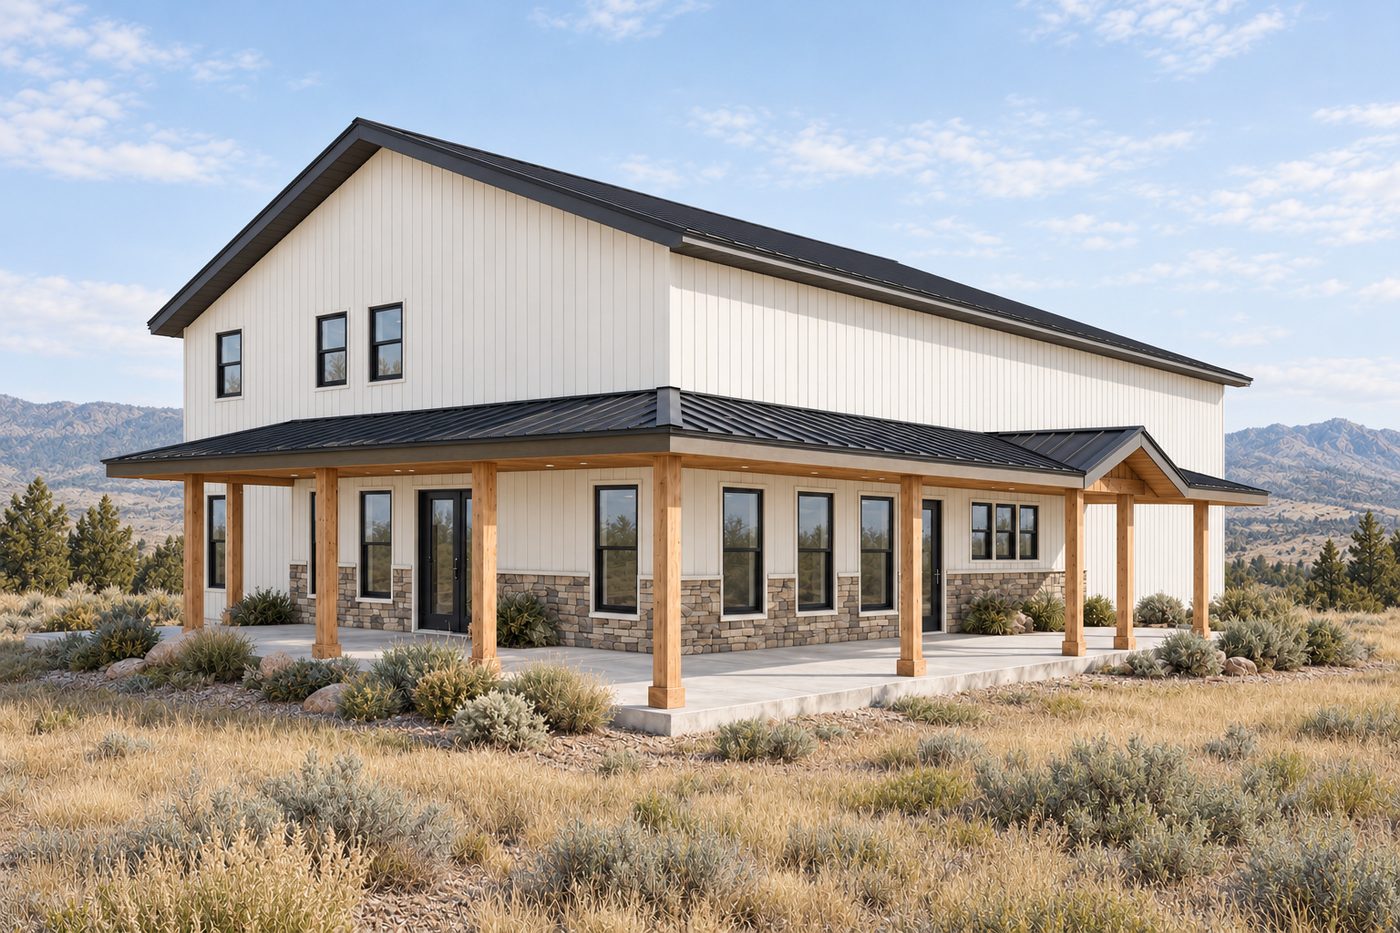
The Timberline barndominium floor plan: 3,099 sq ft living, two levels, 3 bedroom, 3 bath – exterior rendering
Design 04Barndominium

The Timberline

3,099 sq ft3 bd3 ba

Generous living. Distinctive details. Room for it all.

View floor plan →
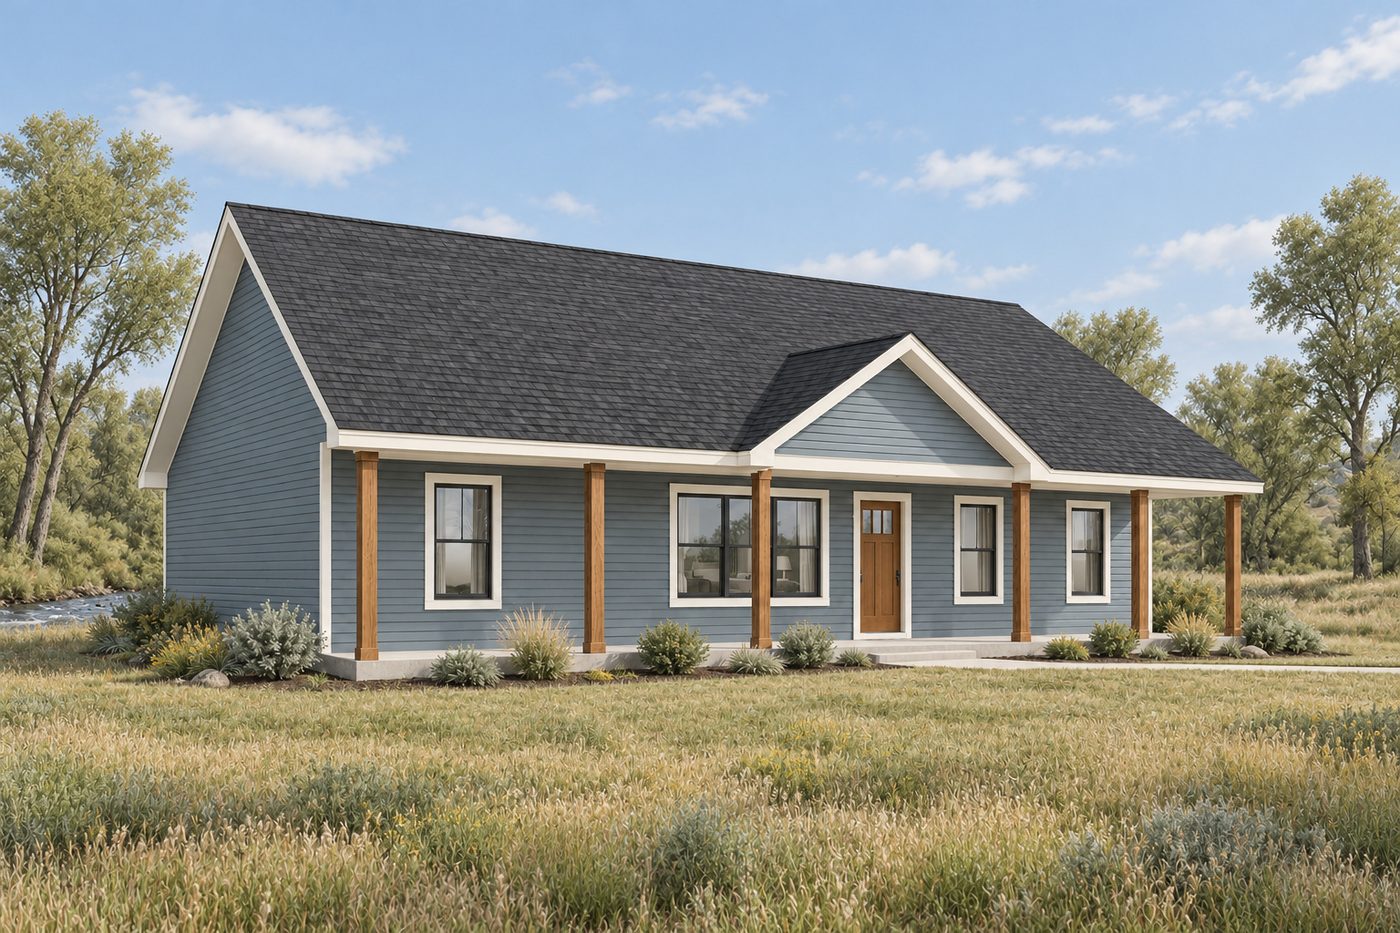
The Brookside ranch floor plan: 1,500 sq ft single level, 3 bedroom, 2 bath – exterior rendering
Design 05Ranch

The Brookside

1,500 sq ft3 bd2 ba

A welcoming porch. An easy everyday layout.

View floor plan →
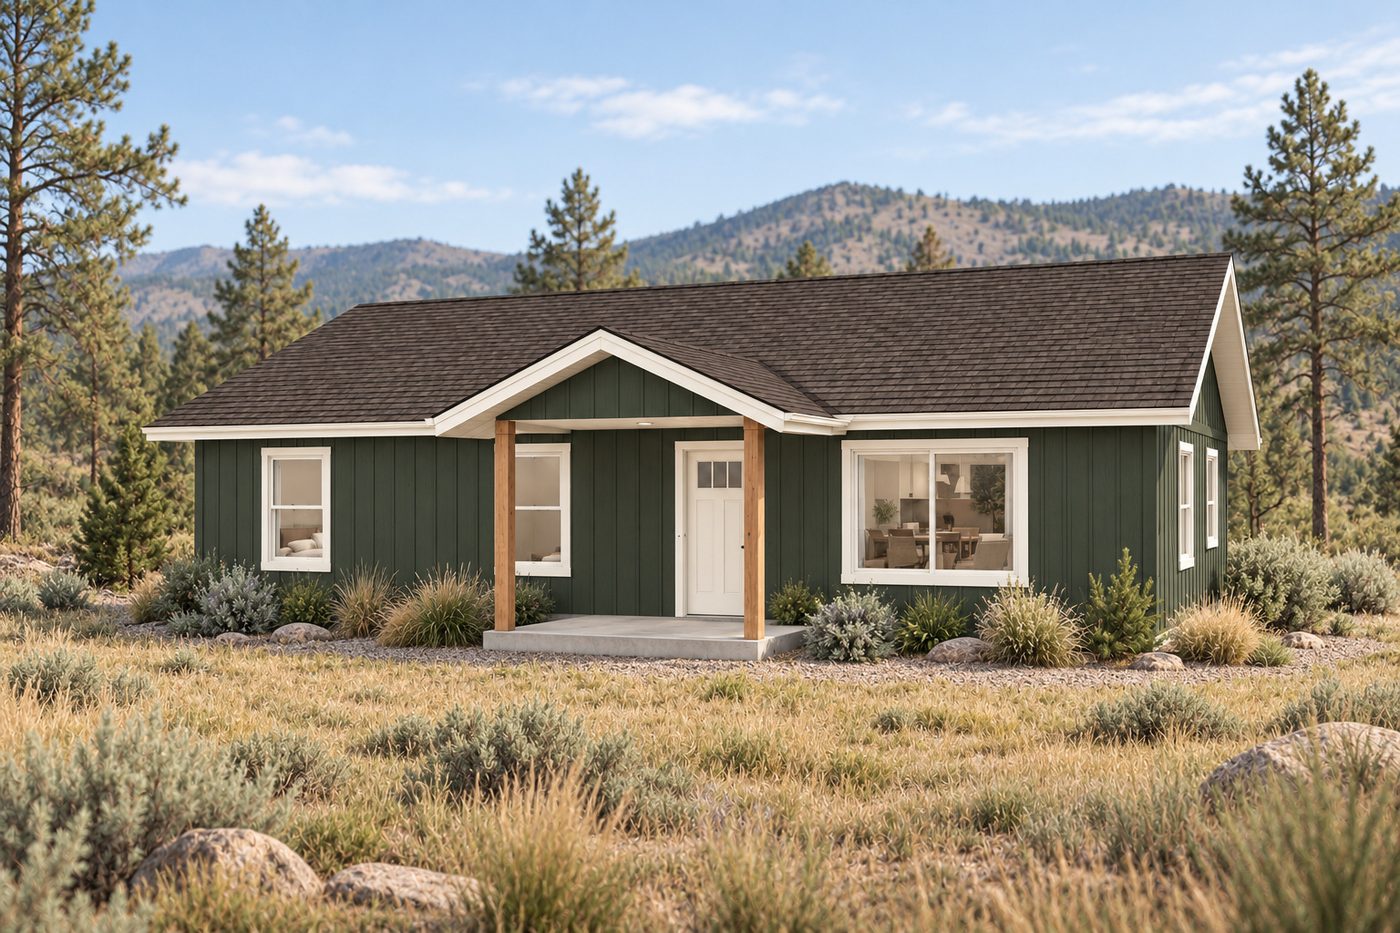
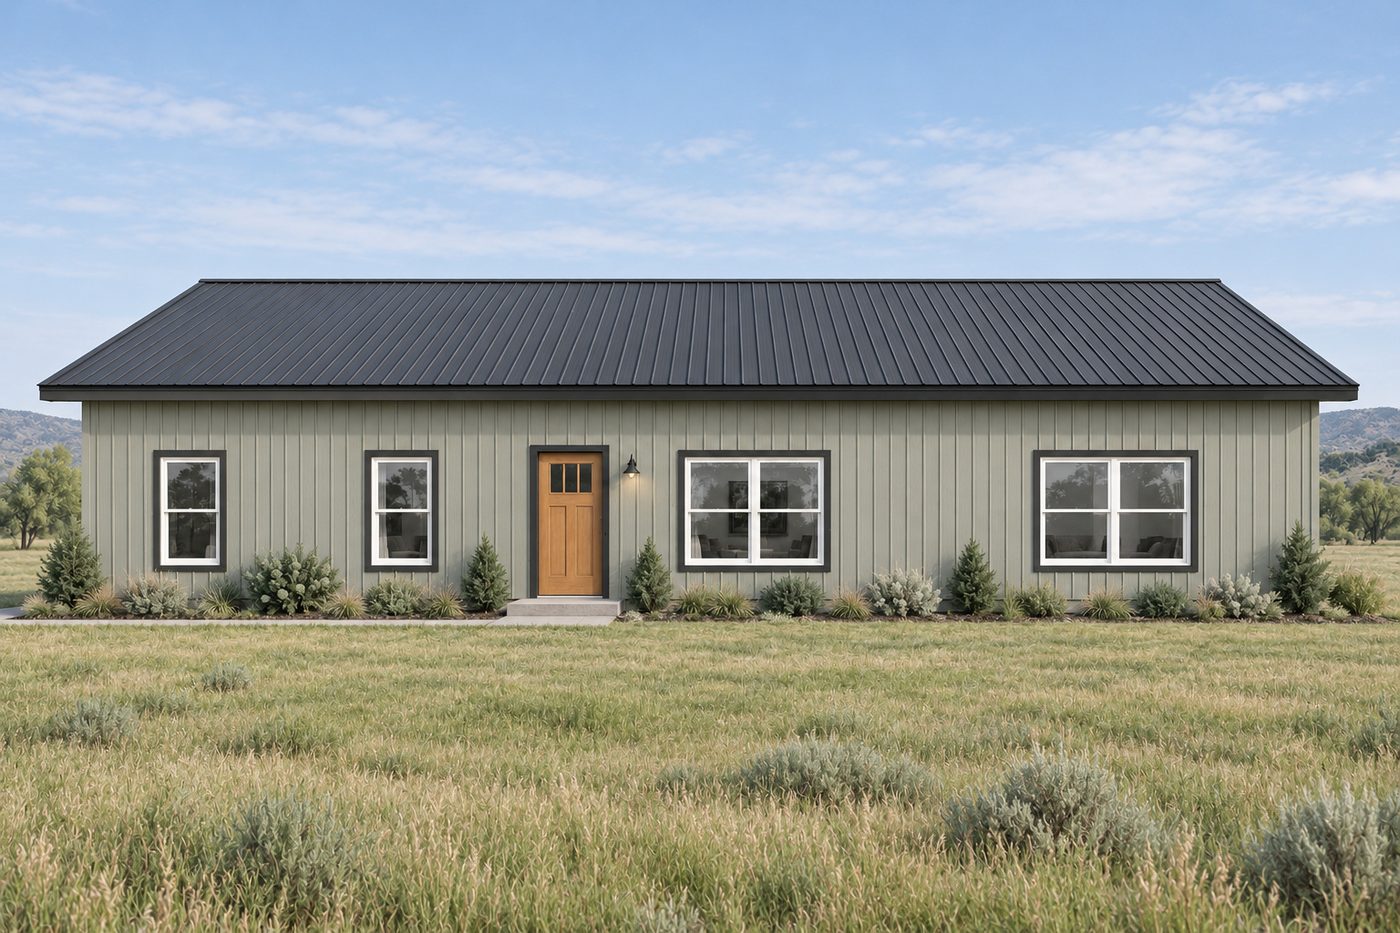
The Pinecrest ranch floor plan: 1,176 sq ft single level, 3 bedroom, 2 bath – exterior rendering
Design 06Ranch

The Pinecrest

1,176 sq ft3 bd2 ba

Comfortable living in a compact footprint.

View floor plan →
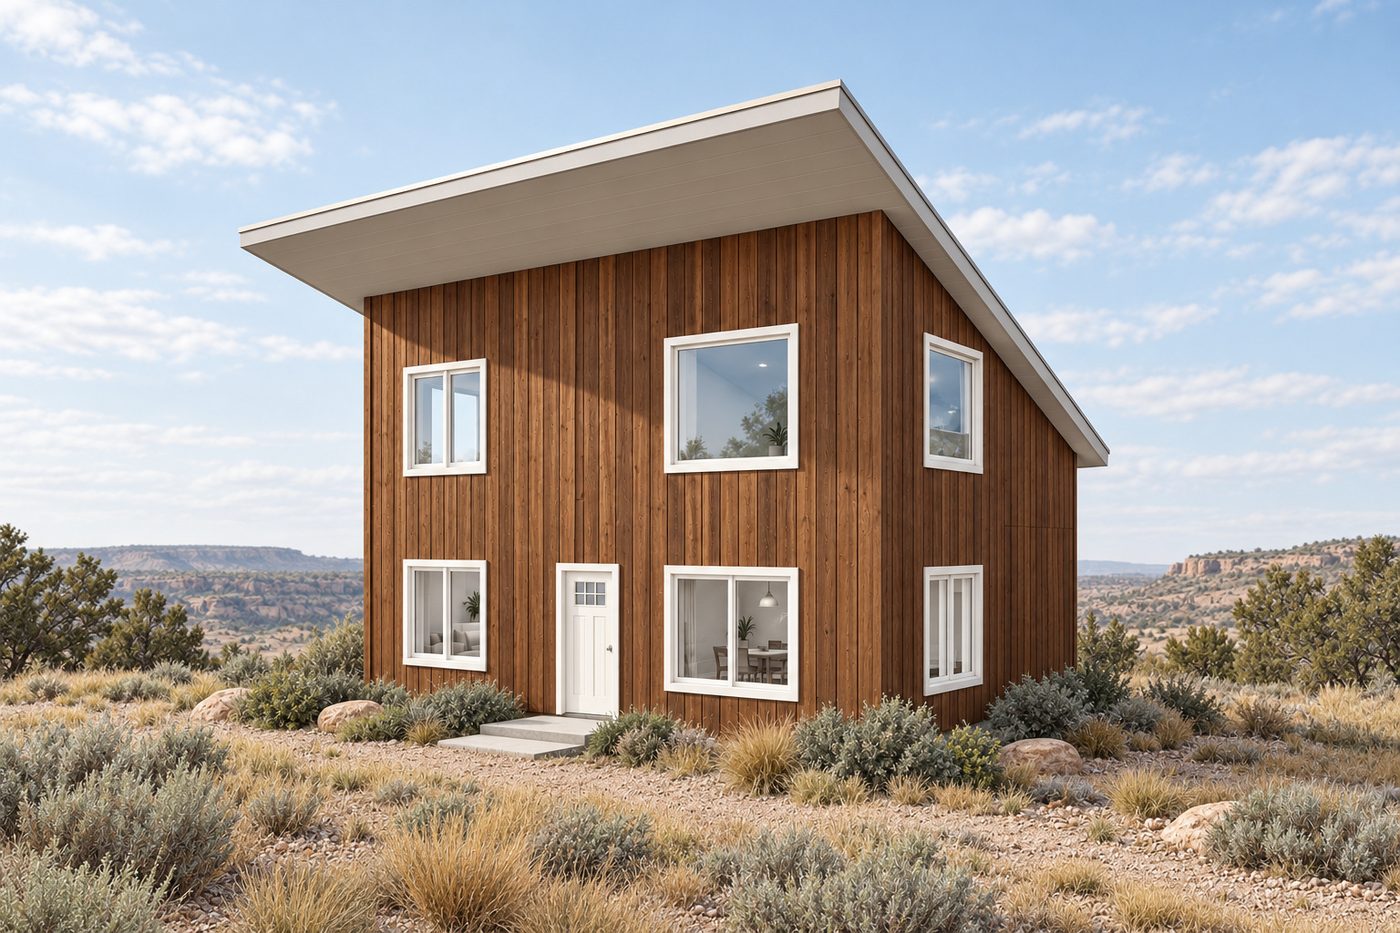
The Summit modern cabin floor plan: 832 sq ft main + upper office, 1 bedroom, 1 bath – exterior rendering
Design 07Modern cabin

The Summit

832 sq ft1 bd1 ba

Bright open living. Extra space above.

View floor plan →
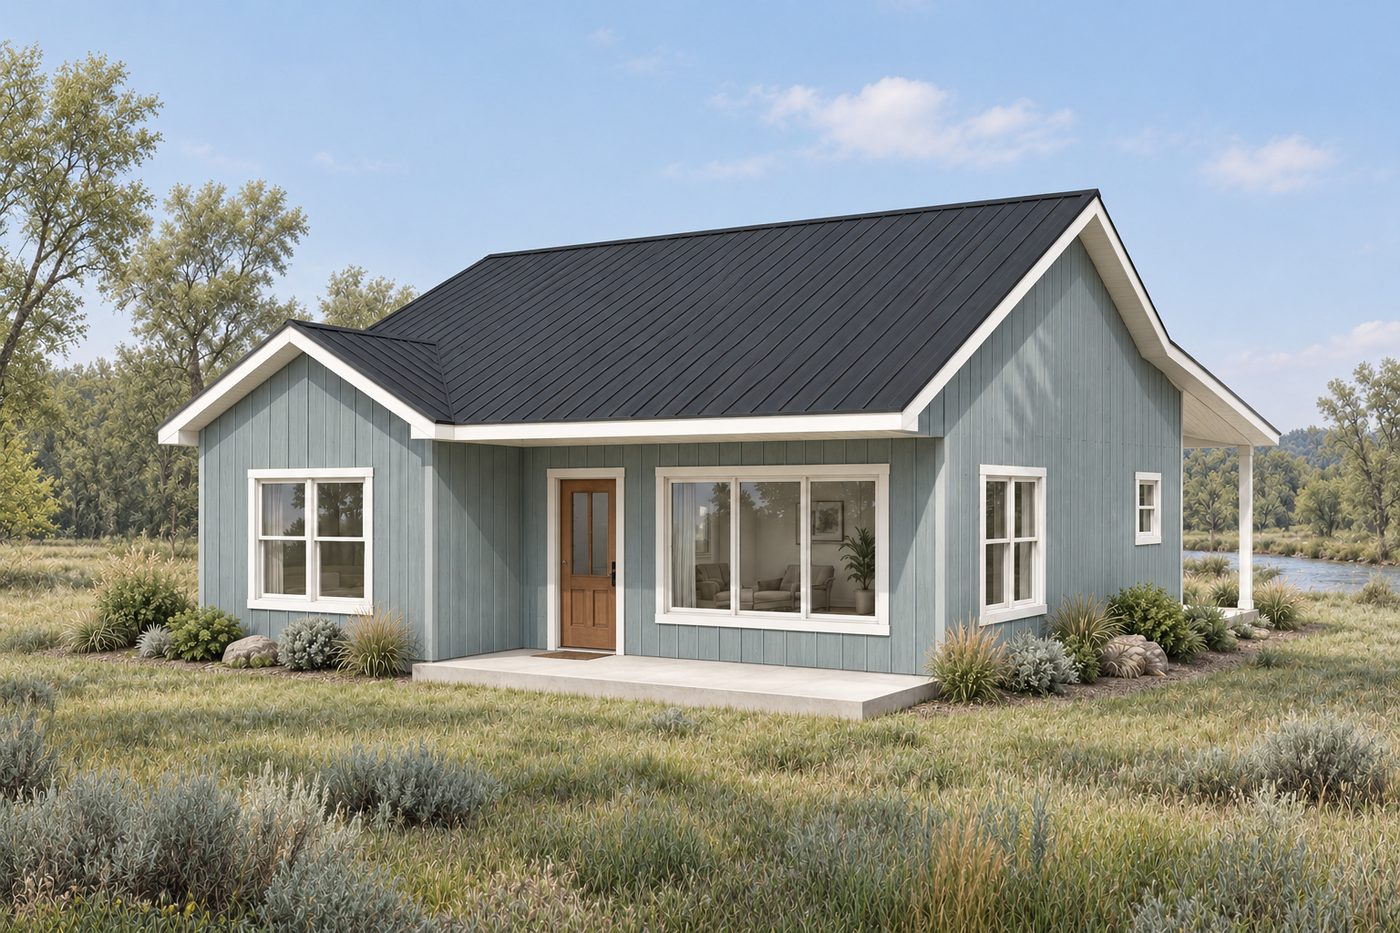
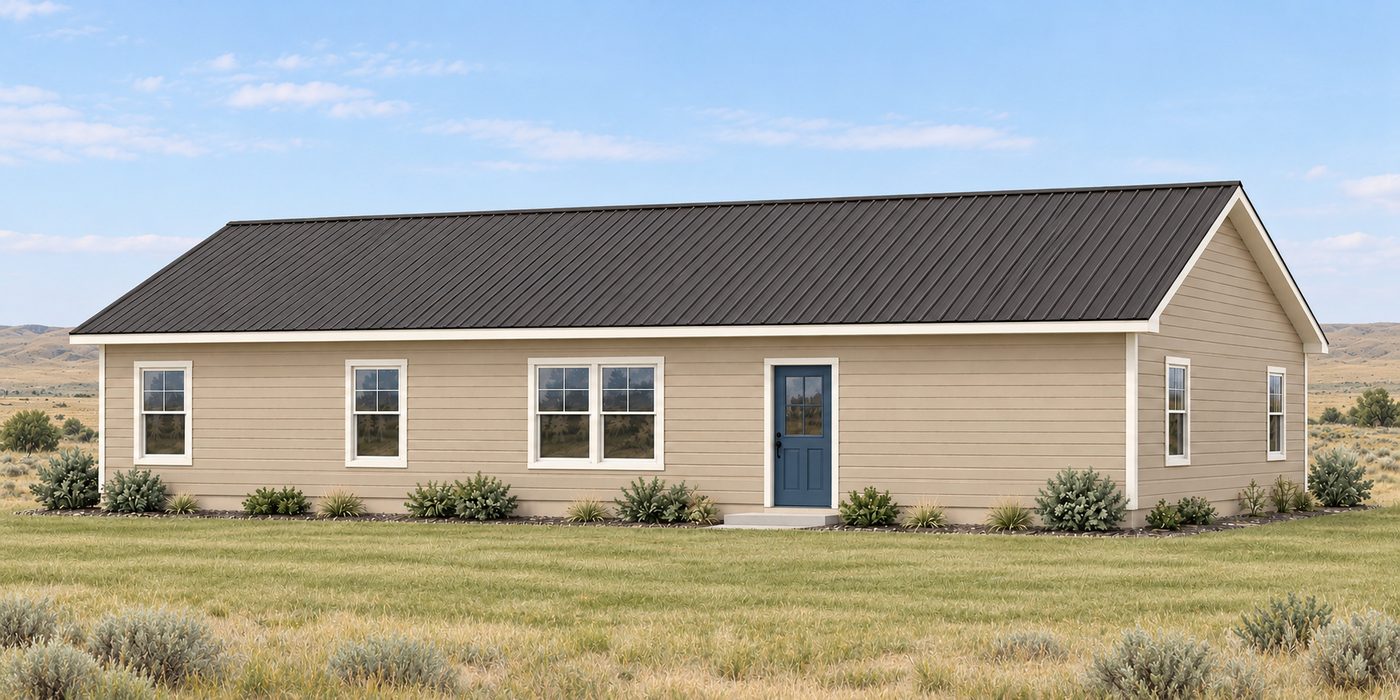
The Willow cottage floor plan: 929 sq ft single level, 2 bedroom, 1 bath – exterior rendering
Design 08Cottage

The Willow

929 sq ft2 bd1 ba

A cozy home with room to enjoy the outdoors.

View floor plan →
The Cedarview farmhouse floor plan: 1,200 sq ft main + 761 sq ft upstairs, 2 bedroom, 2 bath – exterior rendering
Design 09Farmhouse

The Cedarview

1,200 sq ft2 bd2 ba

Porch living with an open upstairs retreat.

View floor plan →
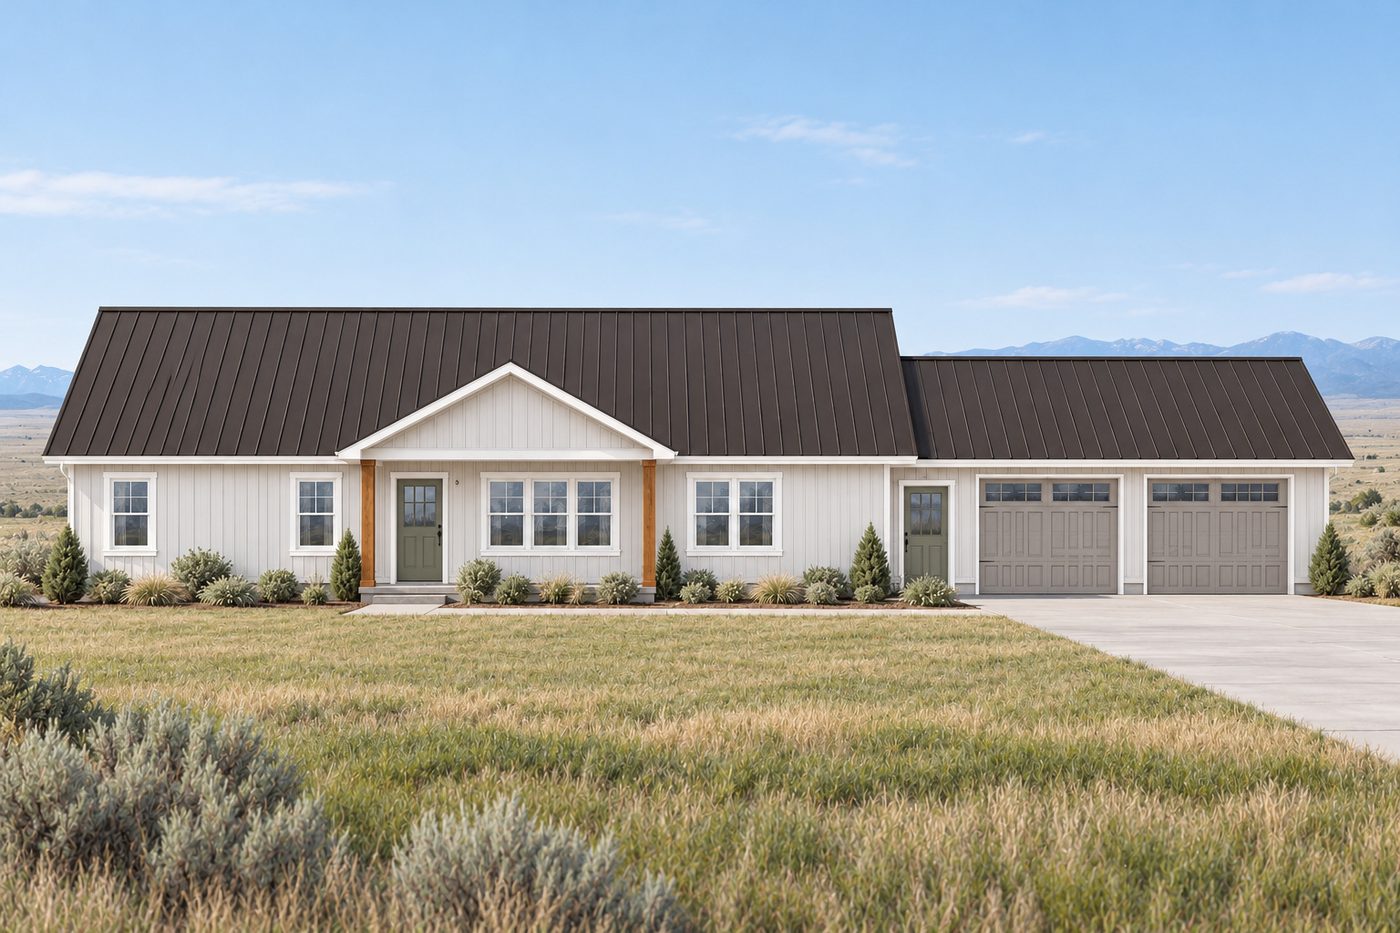
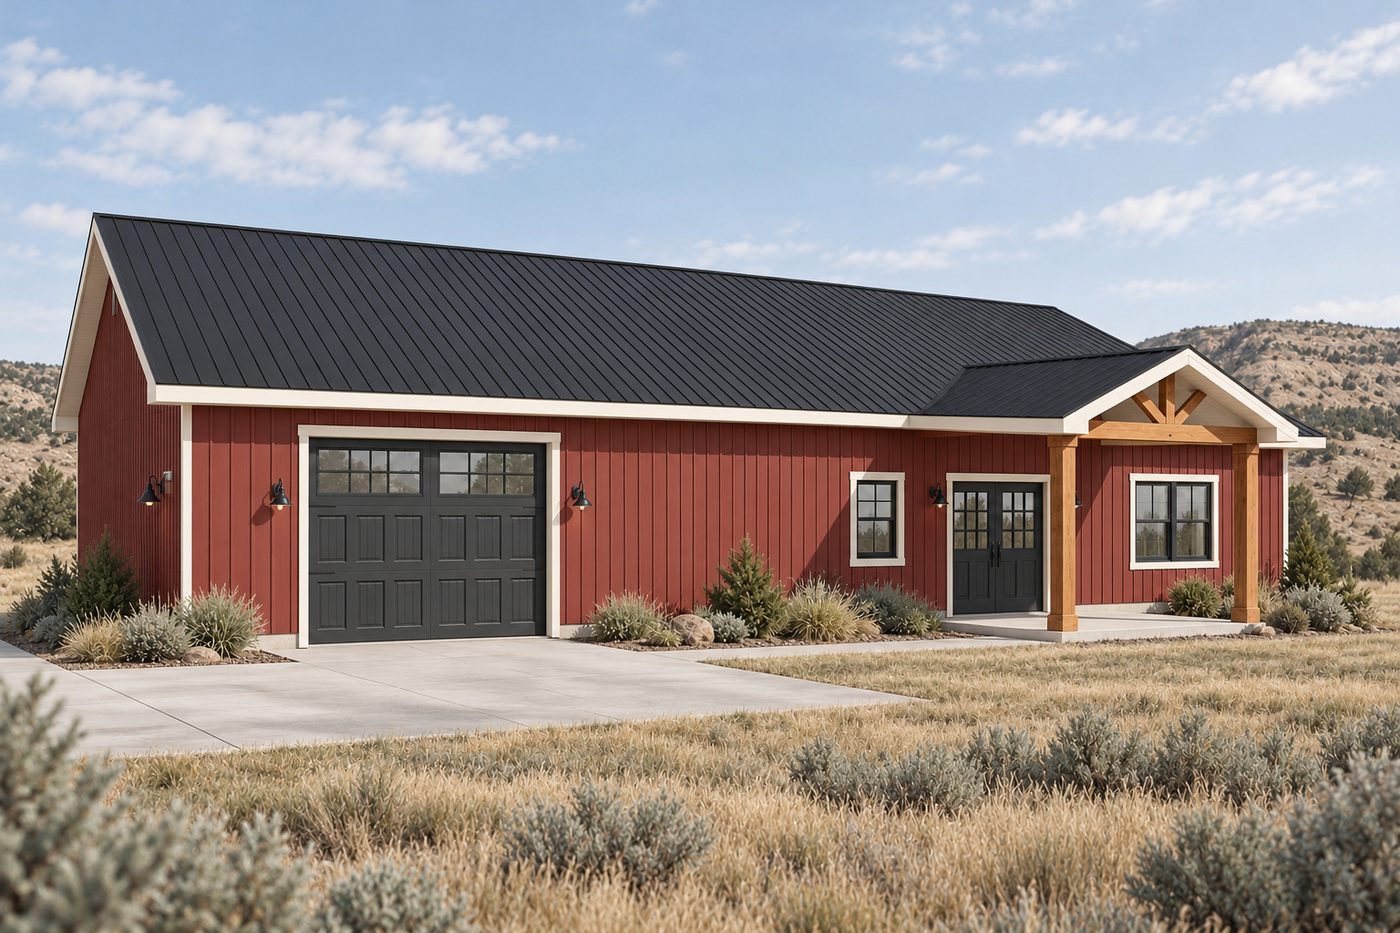
The Ridgeline ranch with garage floor plan: 2,240 sq ft single level, 3 + office bedroom, 2 bath – exterior rendering
Design 10Ranch with garage

The Ridgeline

2,240 sq ft3 + office bd2 ba

Room for work, gathering and everyday life.

View floor plan →
The Homestead shop house floor plan: 1,437 sq ft + attached garage, 2 bedroom, 1 bath – exterior rendering
Design 11Shop house

The Homestead

1,437 sq ft2 bd1 ba

A practical home with an attached workshop garage.

View floor plan →
The Haven ranch floor plan: 1,792 sq ft single level, 3 + office bedroom, 2 bath – exterior rendering
Design 12Ranch

The Haven

1,792 sq ft3 + office bd2 ba

Open gathering space. Flexible rooms of your own.

View floor plan →
The Hawthorne barndominium floor plan: 1,771 sq ft main + upstairs bonus, 3 bedroom, 2 bath – exterior rendering
Design 13Barndominium

The Hawthorne

1,771 sq ft3 bd2 ba

Generous living with a large garage and bonus level.

View floor plan →

Plans are concept layouts for choosing a design, not construction drawings. Exterior renderings may show upgrades. Final scope and pricing are confirmed by quote.

About our plans

Floor plans built for Central Montana

Barndominium floor plans

Our barndominium plans put living space and a garage or shop under one roof. The Dublin, The Timberline and The Hawthorne pair open living areas with large attached garages, upstairs bedrooms or bonus rooms, and wraparound timber porches. They're a good fit for acreage outside Great Falls, Belt, Cascade and Fort Benton.

Ranch house plans

Single-level ranch homes are easy to live in and easy to finish. The Meadow, Brookside, Pinecrest, Haven and Ridgeline range from 1,176 to 2,240 sq ft, with three bedrooms, a primary suite and open kitchen and living space. Several include a home office or an attached two-car garage.

Small homes and cabin plans

The Alder, Summit and Willow are compact plans from 768 to 929 sq ft on the main floor. They work as a cabin, a guest house, a place to live while you build the main house, or a retirement home that is easy to heat through a Montana winter.

Shop house plans

The Homestead puts a two-bedroom home beside an attached workshop garage, connected through a laundry and utility room.

Questions

Floor plan FAQ

What do you build when I pick one of these plans?

The design, the foundation if you want it, and a finished shell: all framing, sheathing, siding, roofing, windows and exterior doors, plus the porches and timber work. You finish the interior.

Can you change a floor plan?

Yes. We design in-house, so changes are easy: a longer garage, an extra bedroom, a bigger porch or a different roof pitch. We can make changes with you in the room.

Can you build from my own plans?

Yes. Send us your drawings, or bring a sketch and we'll design it with you.

What does a barndominium cost to build in Montana?

It depends on the plan, your site and whether we pour the foundation. Because we build to a finished shell and you finish the interior, you control the biggest part of the cost. Call us with a plan name and your build location for pricing.

Are these plans designed for Montana snow loads?

Final drawings for your build are engineered for the snow and wind loads, and frost depth, at your site. The plans on this page are concept layouts for choosing a design.

What areas do you build in?

Great Falls, Helena and Central Montana, including Belt, Cascade, Vaughn, Fort Benton, Simms, Choteau, Conrad, Stanford, Augusta, Lewistown and Havre.

Found a plan you like?

Send us the plan name and where you want to build. Pricing is by call or quote.

Request Pricing