

Home / Floor Plans / The Alder
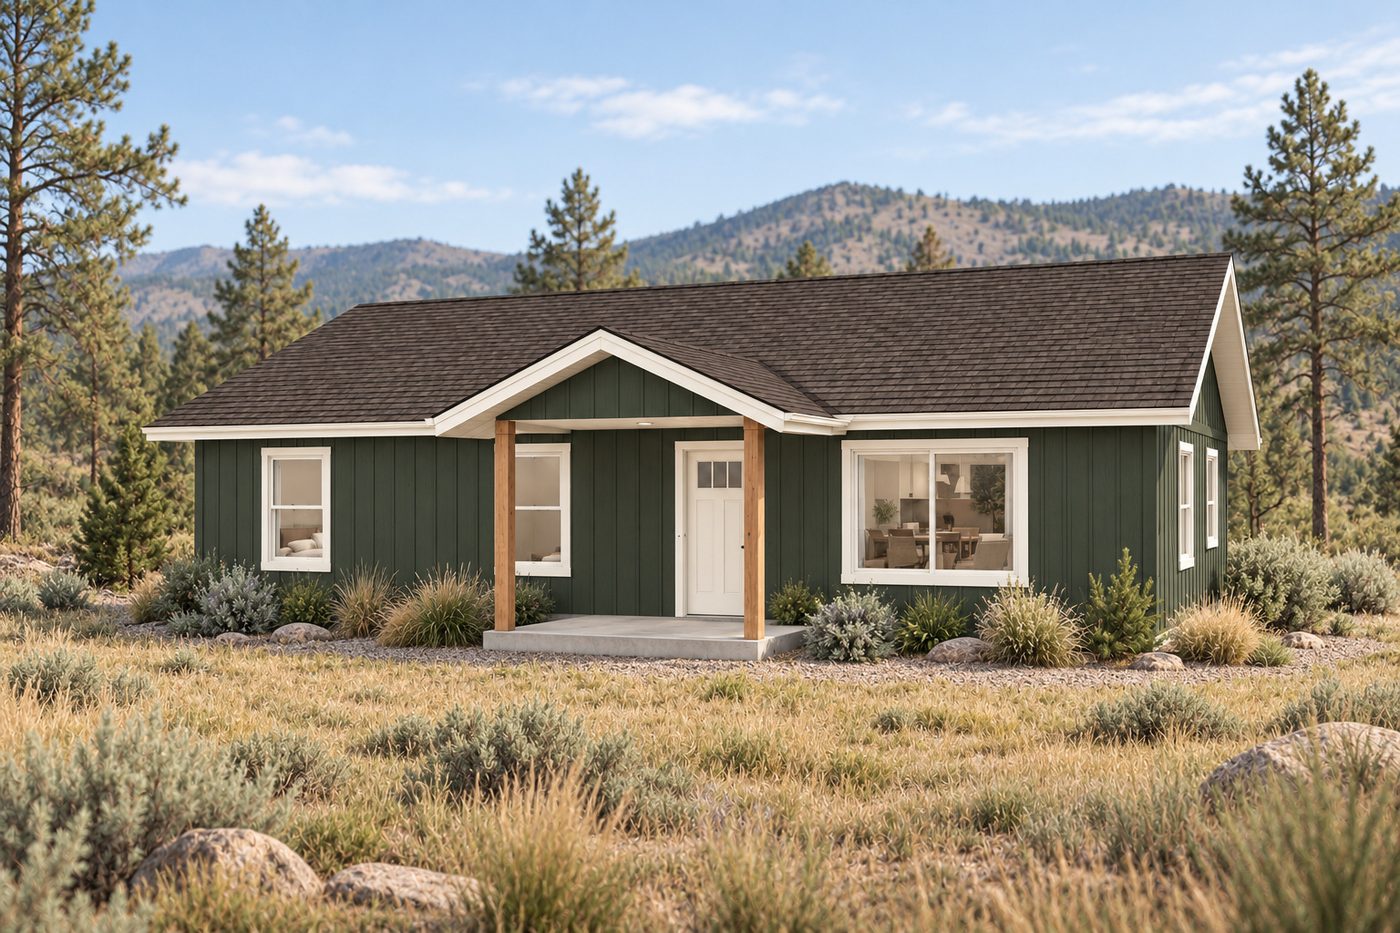
Design 01 · CottageThe Alder cottage floor plan
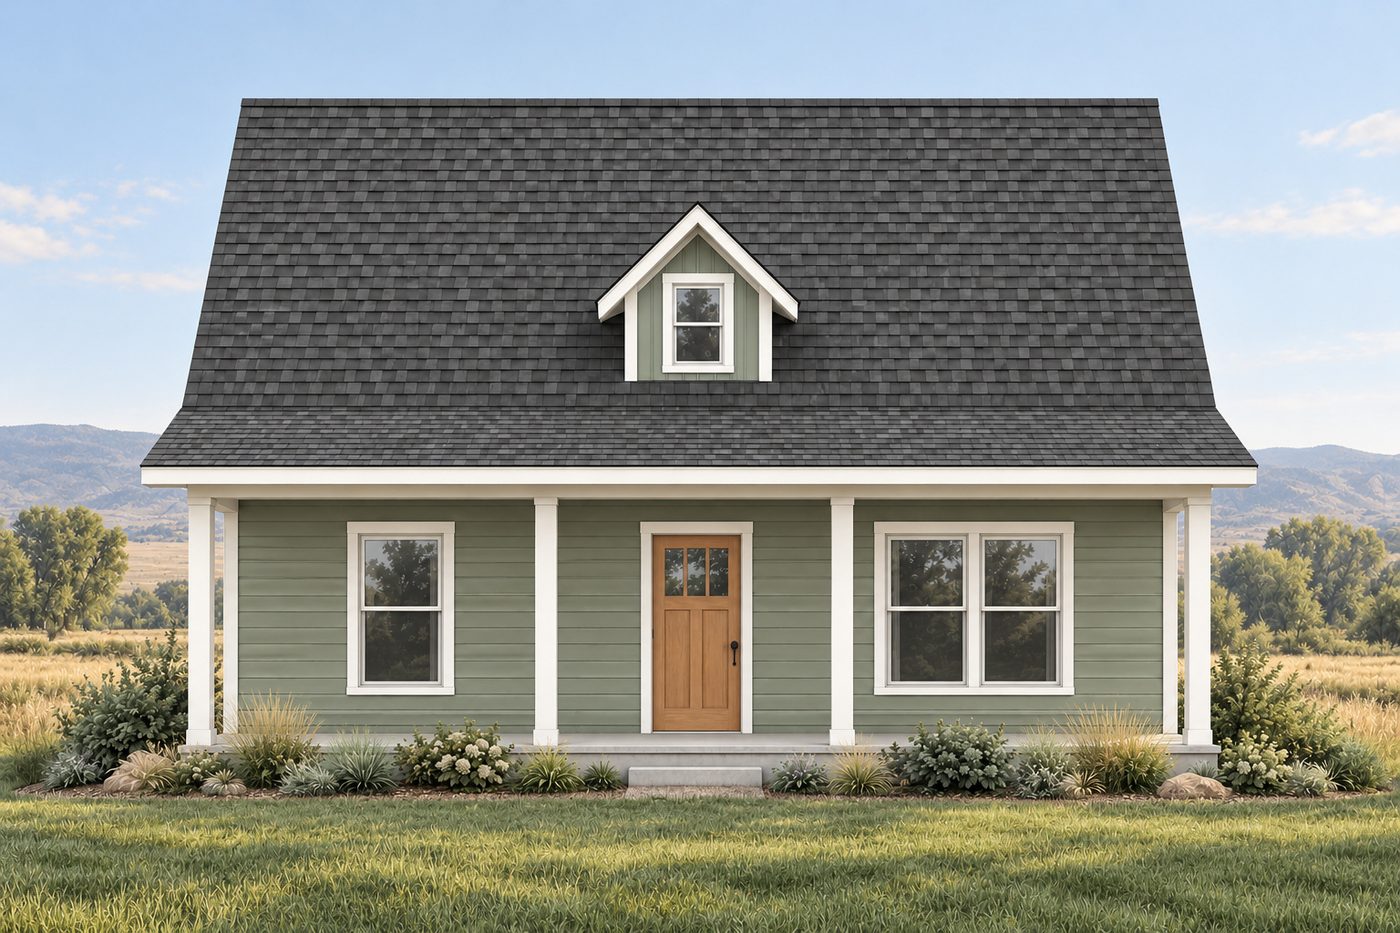
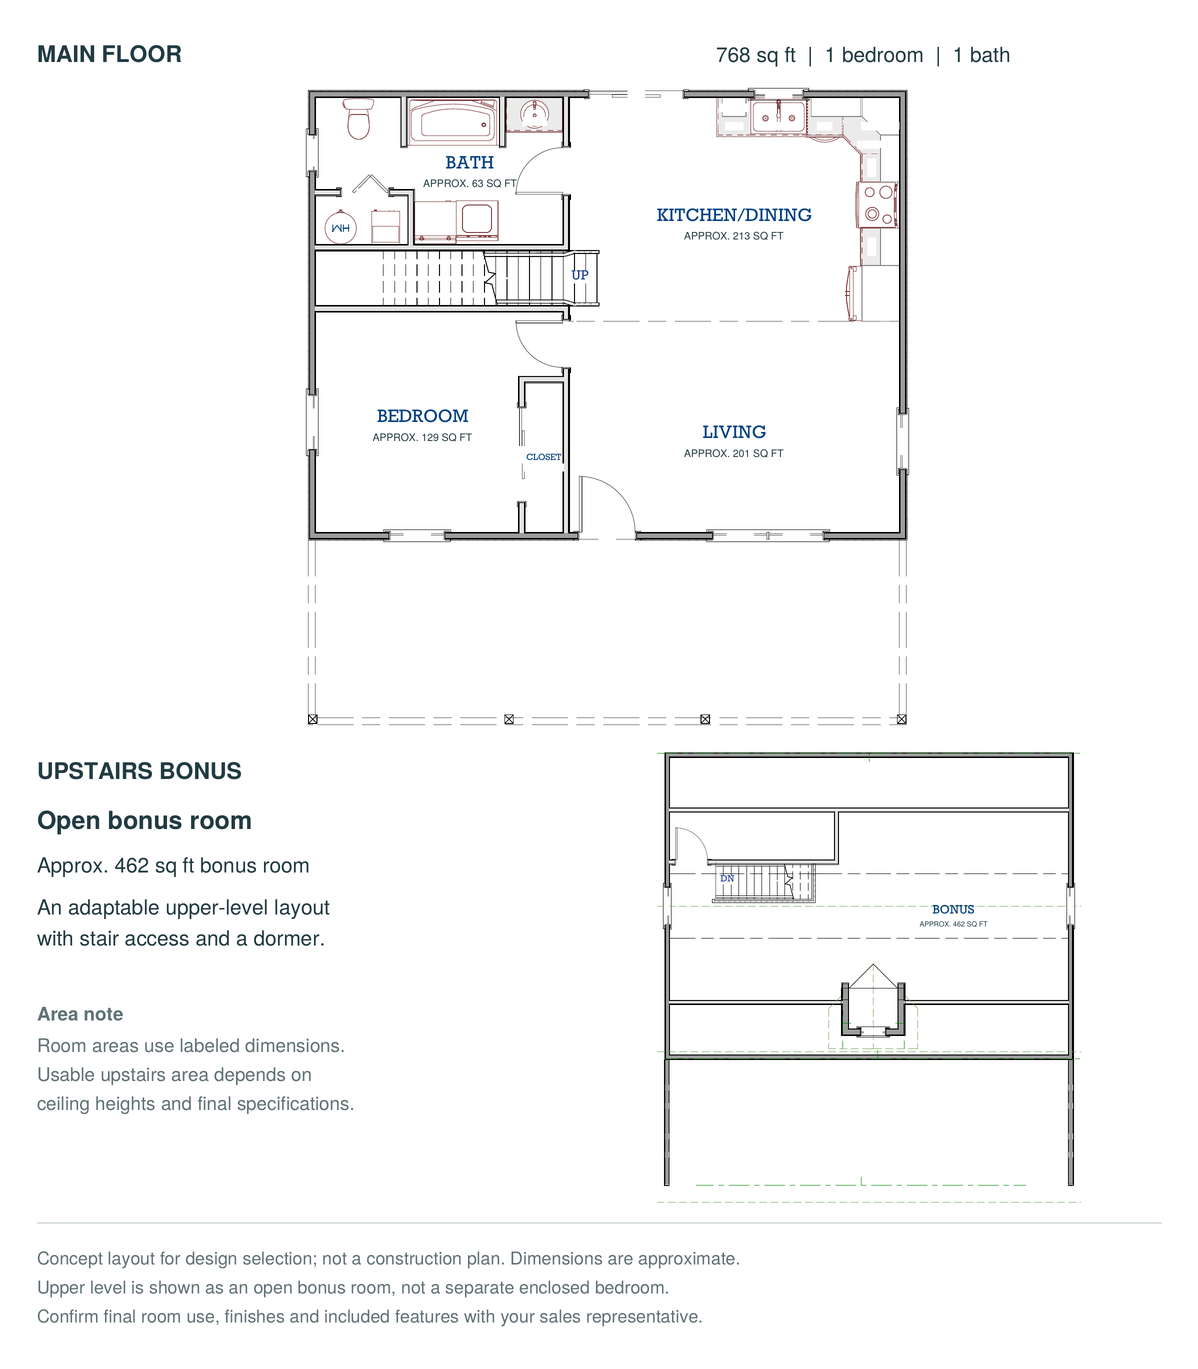
A compact footprint. Room to make it your own. 768 sq ft main + 462 sq ft bonus, 1 bedroom, 1 bath.
The Alder at a glance
- Size
- 768 sq ft
- Style
- Cottage
- Bedrooms
- 1
- Baths
- 1
768 sq ft main + 462 sq ft bonus
- An open kitchen, dining and living area anchors the main floor.
- A separate bedroom and full bath keep everyday essentials close.
- A covered front porch and an upstairs bonus room (about 462 sq ft) add flexibility.
Pricing: call for pricing. Upper level is shown as an open bonus room, not an enclosed bedroom. Usable upstairs area depends on ceiling heights. Concept layout for choosing a design, not a construction plan. Dimensions are approximate. Exterior may show upgrades.
We build: design changes, foundation (optional, happy to provide), all framing, sheathing, siding, roofing, windows, exterior doors, porches and timber work.
You finish: plumbing, electrical, HVAC, insulation, drywall and finishes.
Want changes? We design in-house, so a longer garage, an extra bedroom or a bigger porch is easy. See our drafting services or how a finished shell works.
Other plans to consider
Have land? Let's build your legacy.
Build The Alder as-is or change it with us.