
True Legacy Construction Group logo True LegacyConstruction Group
Current & past projects

Our work, in Montana and beyond

True Legacy is new to Montana, but the experience behind it isn't. Here's what we're building now in Central Montana, and the Midwest building company where that experience was earned.

Montana projects

Building in Central Montana

Our first Montana build is wrapping up now in Cascade, with several more on the way. We'll add photos and progress here as each one comes together.
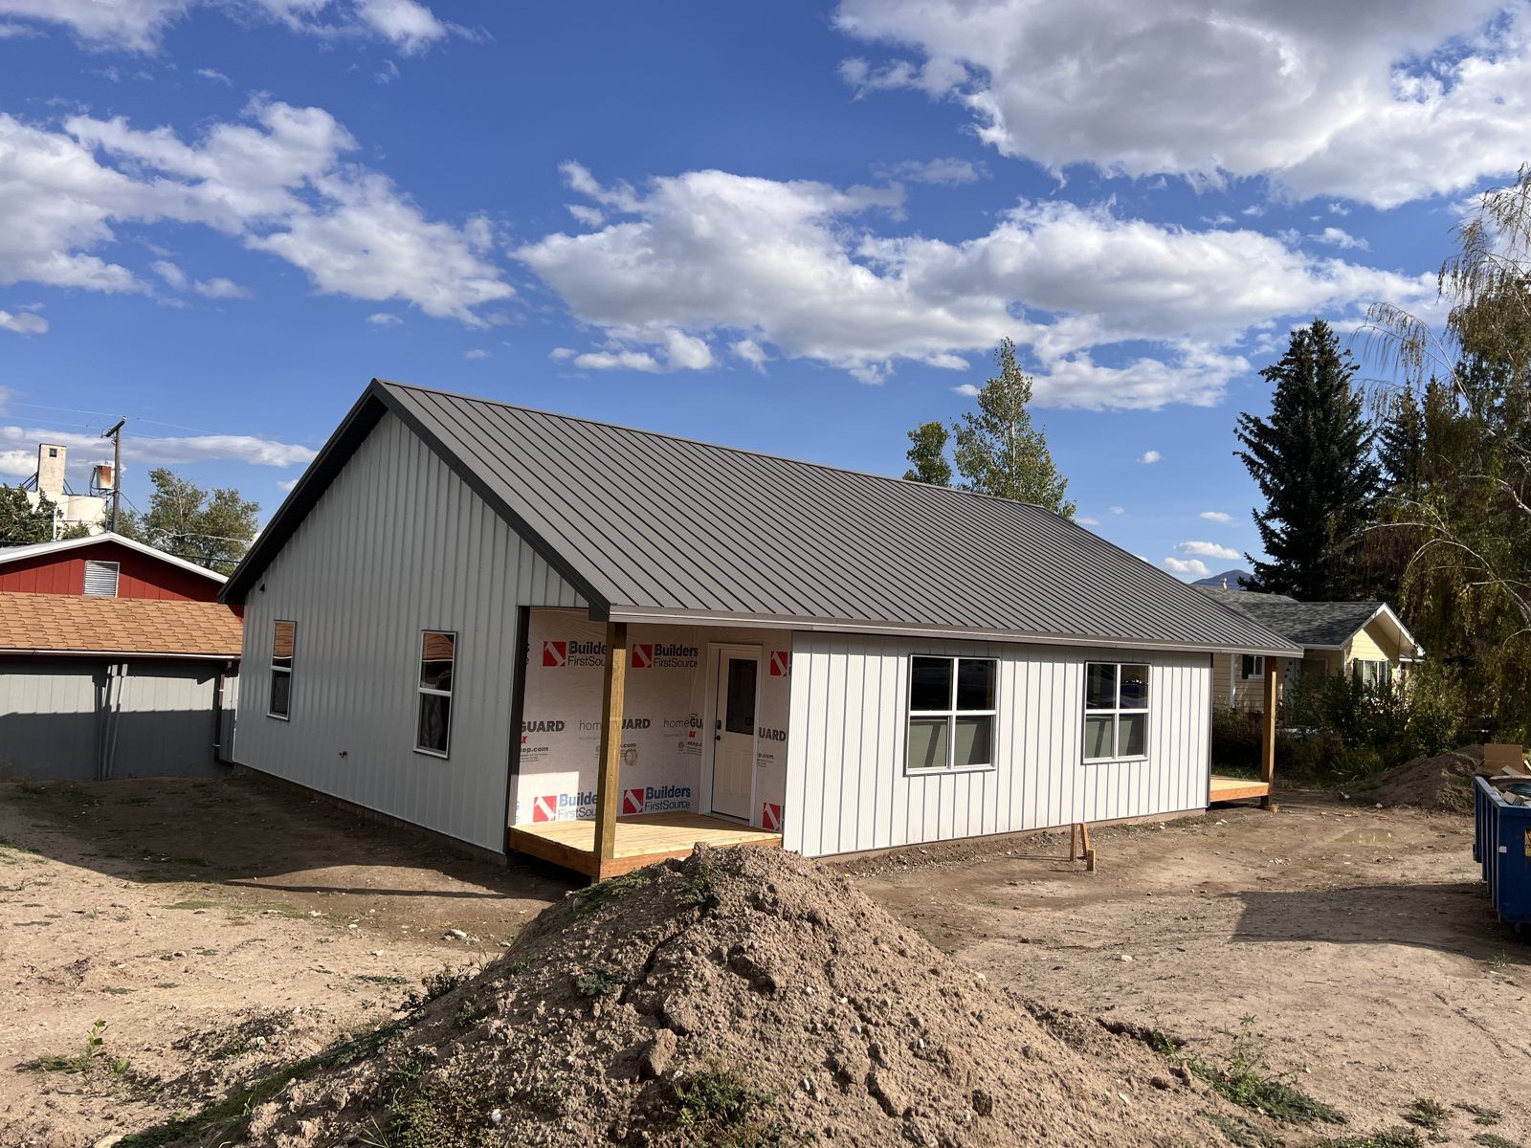
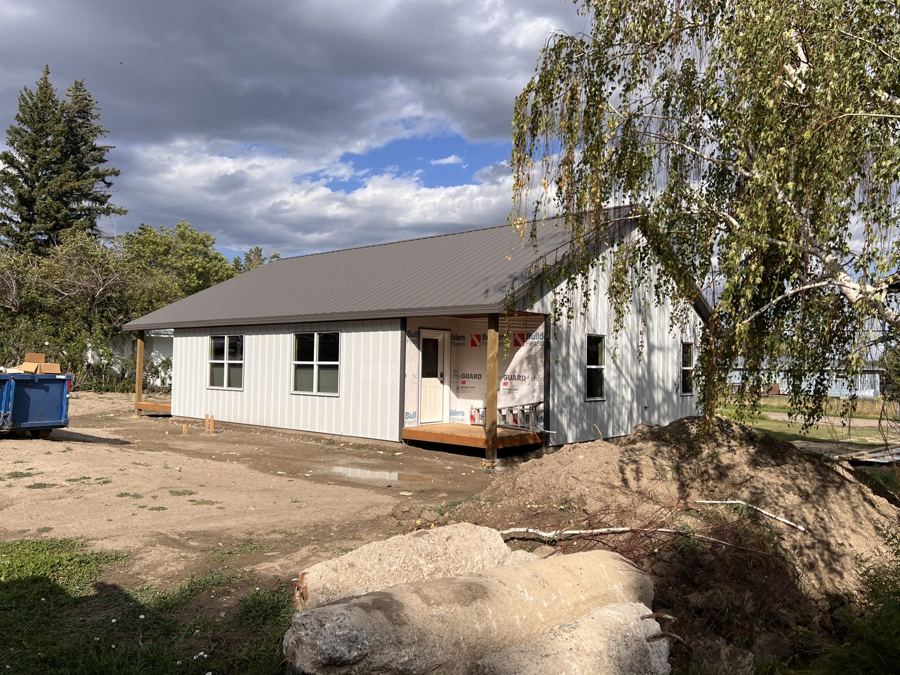
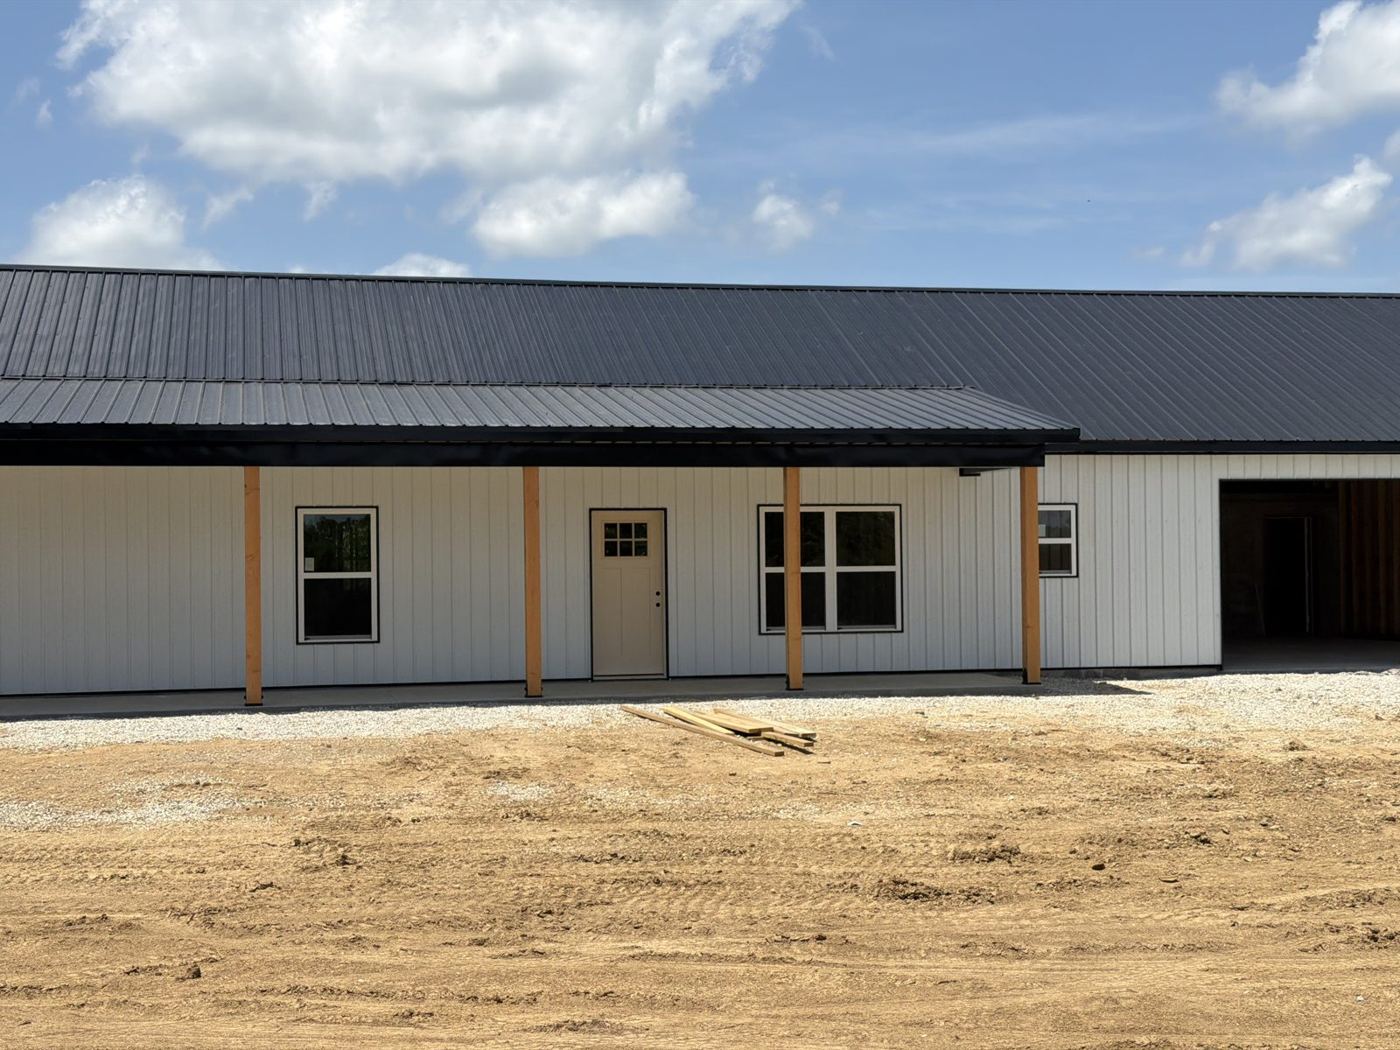
Finished exterior of the Cascade, MT duplex: white board and batten siding, dark metal roof and a covered timber porch
Finishing nowCascade, MT · Duplex

The Cascade duplex

A duplex Caleb Schmitt is building for himself in Cascade, about 30 minutes south of Great Falls, now in its final stretch. Once it's finished it becomes our showcase build: a completed example of how we design, frame, side, roof and detail a project.

Living area
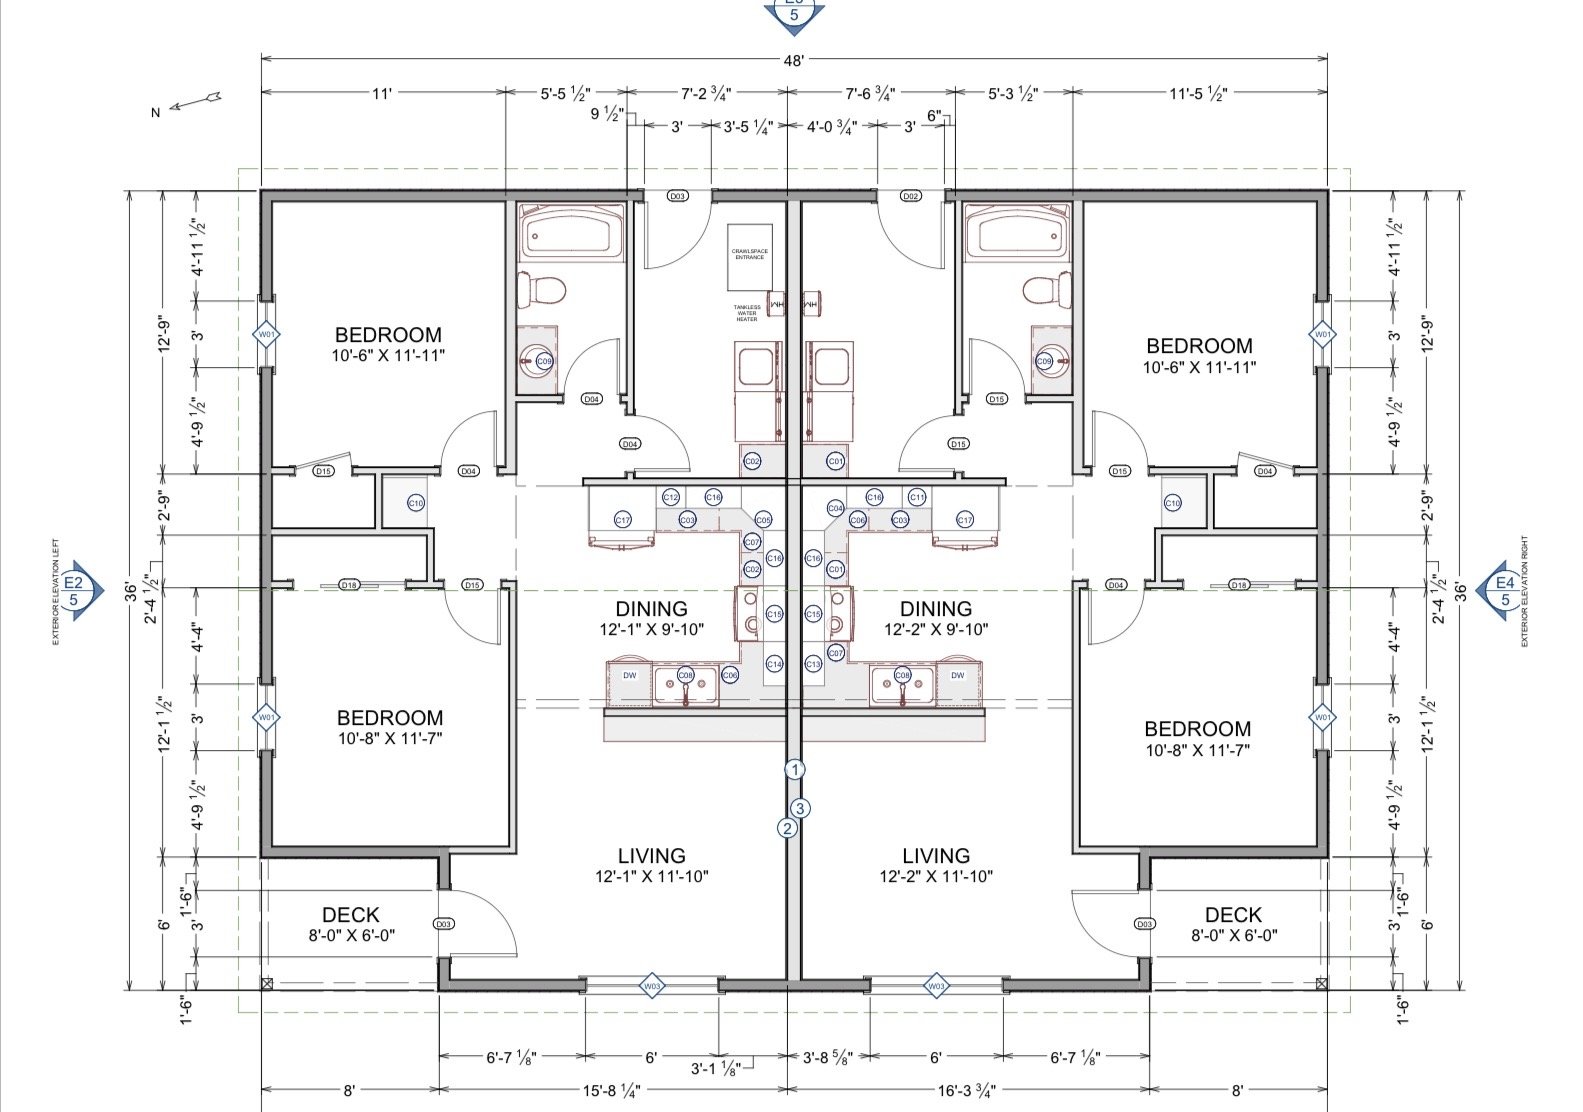
1,640 sq ft
Footprint
48' × 36'
Units
2 · 2 bd / 1 ba each
Decks
8' × 6' each

Board and batten siding, metal roofing, covered timber porches, open kitchen, dining and living in each unit.

Building near Cascade →

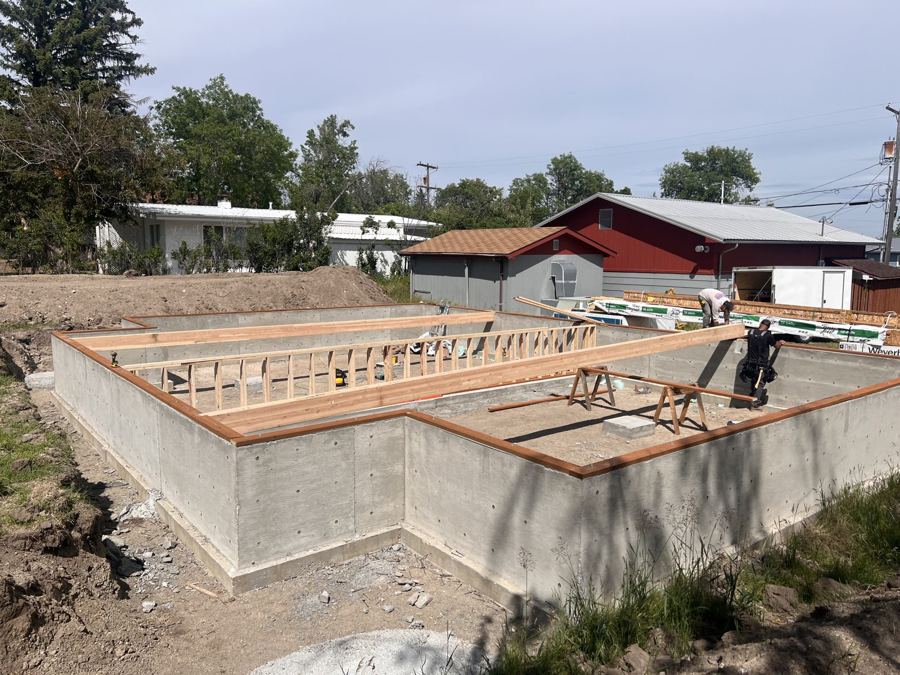
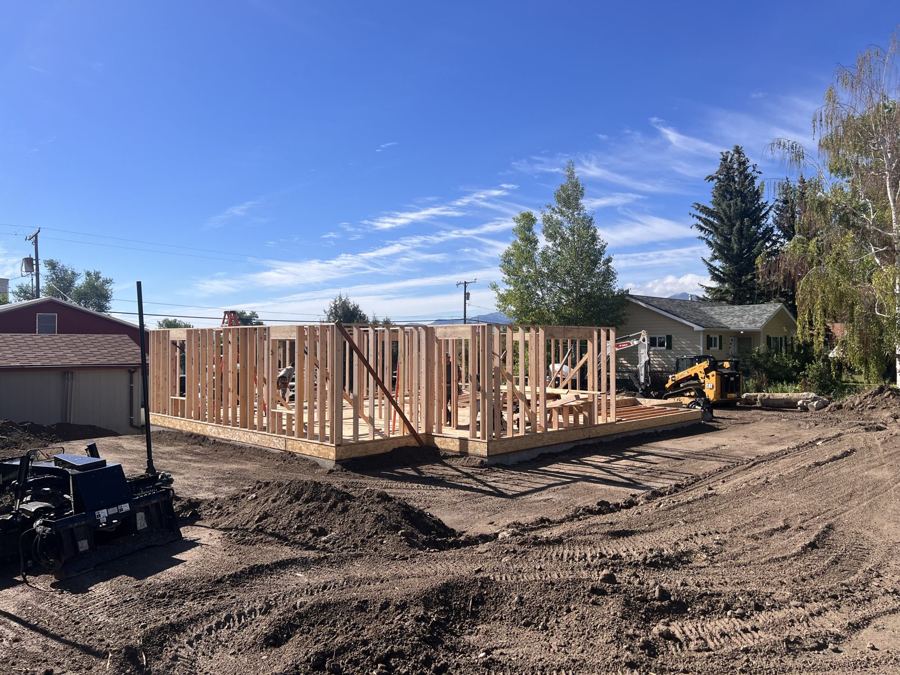
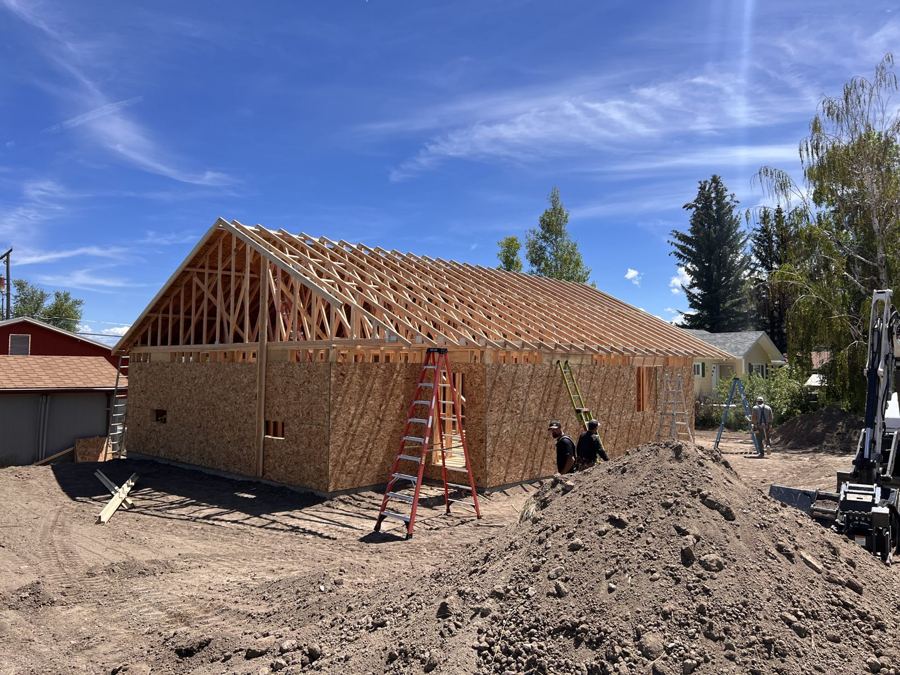
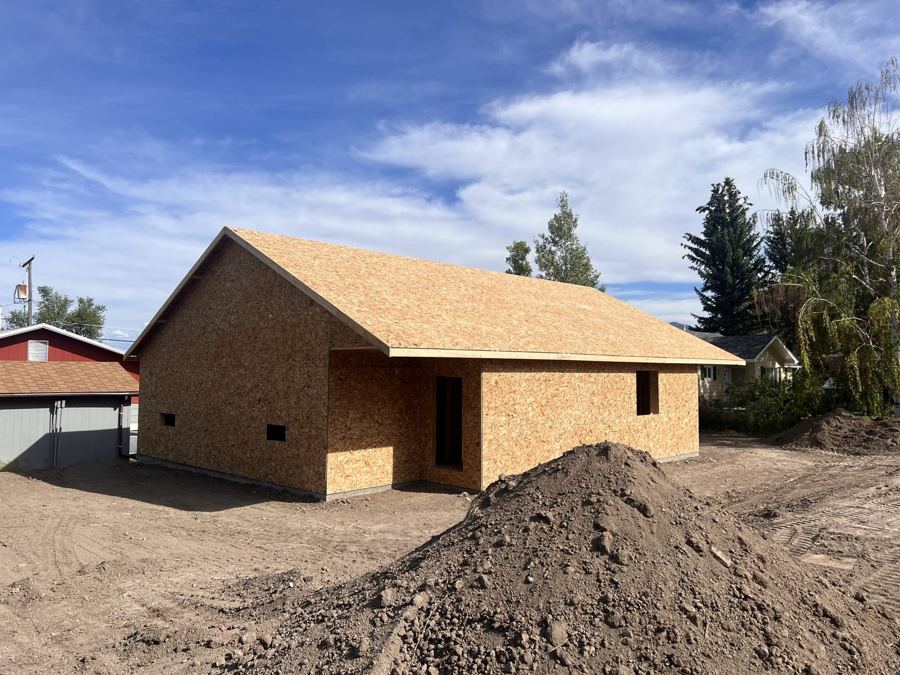
From foundation to finished shell

Tap a photo to enlarge
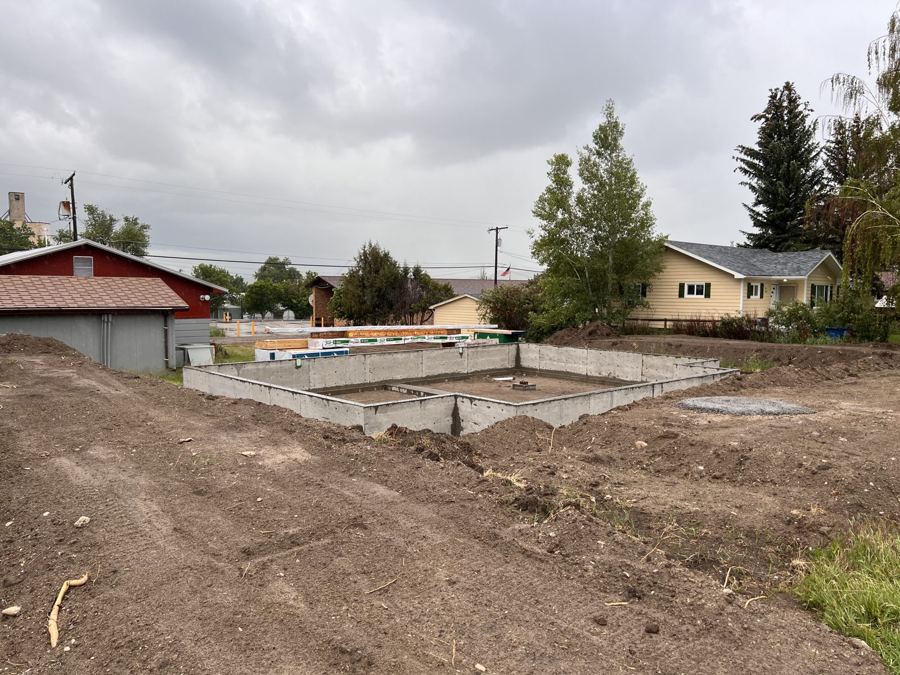
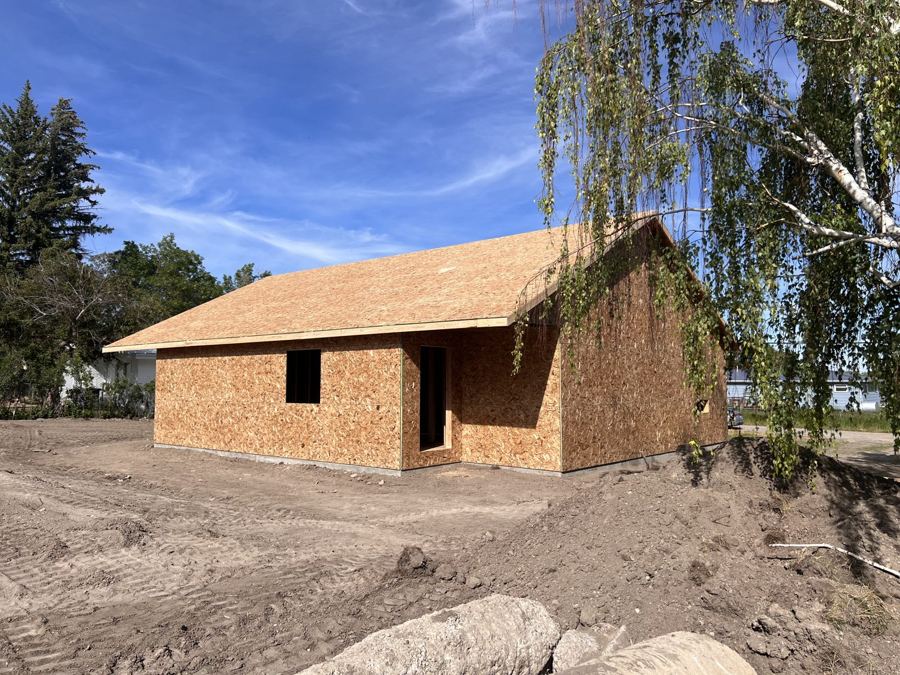
  1. Cascade duplex build progress: foundationFoundation
  2. Cascade duplex build progress: floor framingFloor framing
  3. Cascade duplex build progress: walls framedWalls framed
  4. Cascade duplex build progress: trusses setTrusses set
  5. Cascade duplex build progress: sheathingSheathing
  6. Cascade duplex build progress: dried inDried in
  7. Cascade duplex build progress: siding and metal roofSiding & metal roof
Cascade duplex floor plan: two mirrored units, each with two bedrooms, one bath, kitchen, dining, living room and a front deck
Cascade duplex floor plan, designed in-house. Two mirrored units, 1,640 sq ft, 48' × 36' overall.
Coming soon
Up nextCentral Montana

More builds on the way

Several more Montana projects are lined up. Check back for photos and progress as they get underway.

Your project

Yours could be next

Have land in Central Montana? Start from one of our floor plans or design your own with us.

Midwest projects

Where the experience comes from

Caleb Schmitt is general manager of a Midwest construction company that completes about 50 builds a year. The planning, estimating and scheduling that keep that many projects on track are the same systems we bring to every True Legacy build.

~50
Builds a year
5 yrs
Managing the company
4
Midwest locations
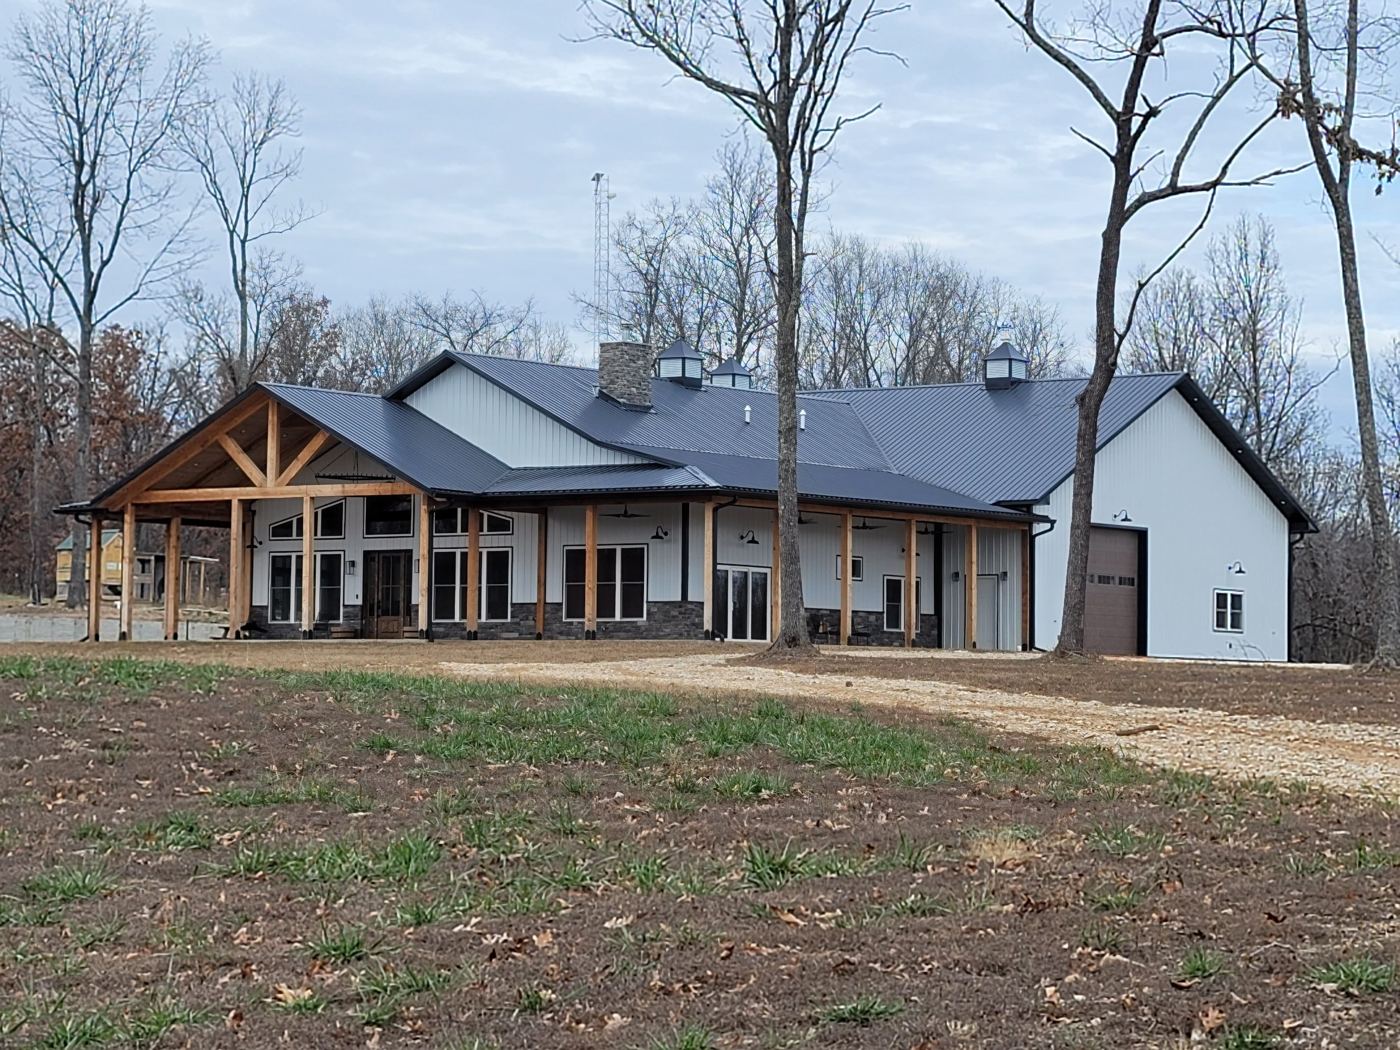
White metal barndominium with stone wainscot, timber pavilion porch and cupolas
MidwestBarndominium

Timber pavilion barndominium

A white metal barndominium with stone wainscot, a long covered porch and an open timber pavilion at the gable end, plus a matching four-door shop with cupolas.
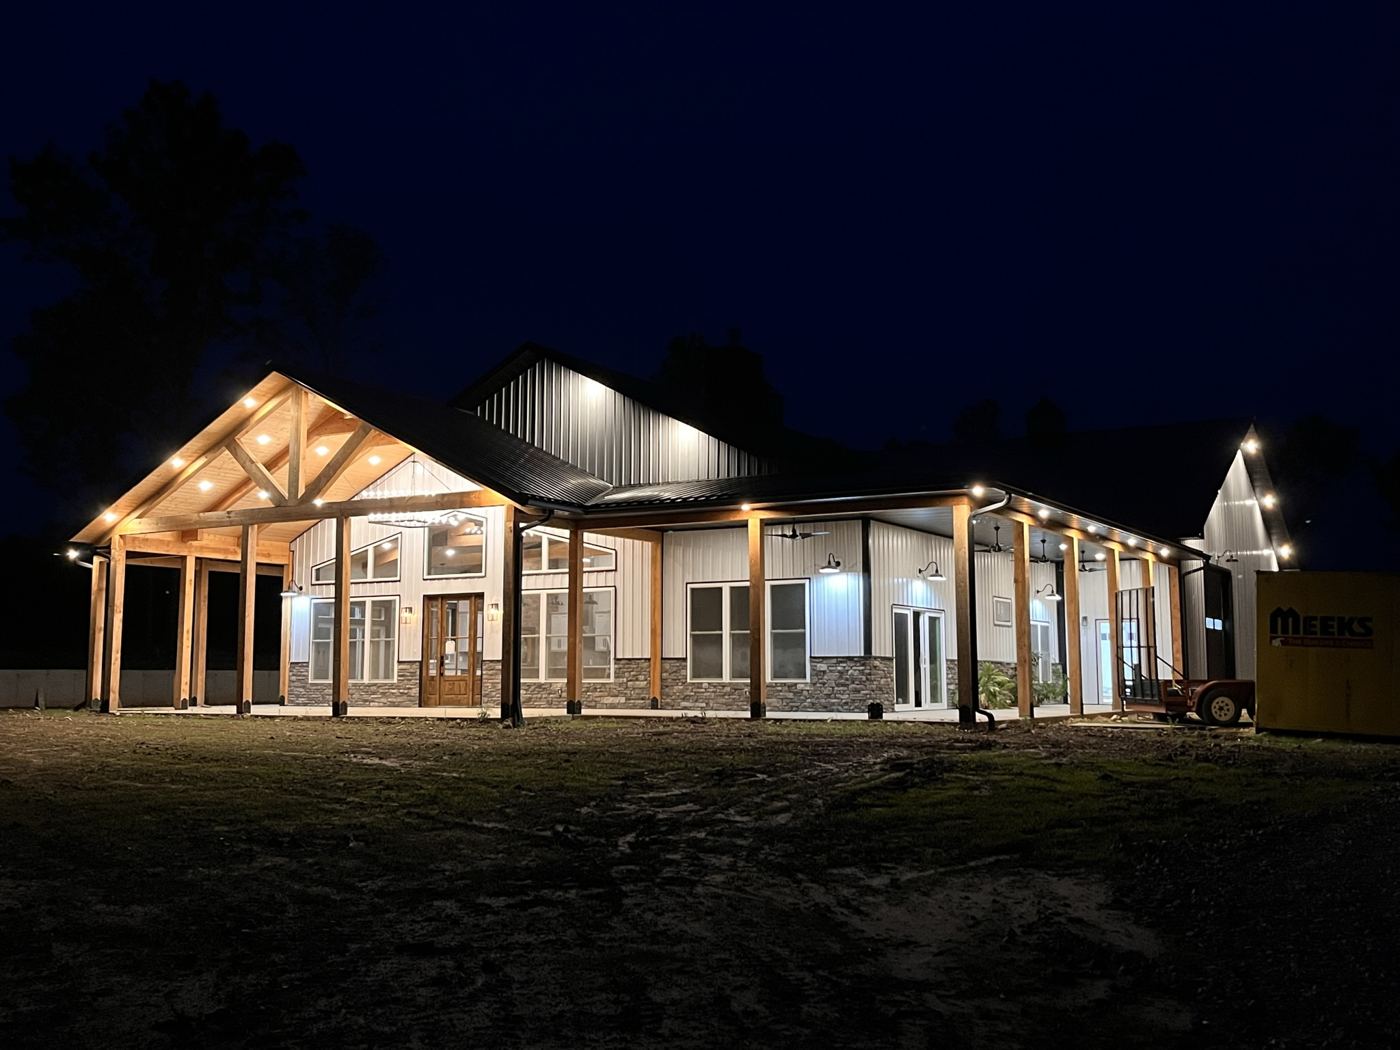
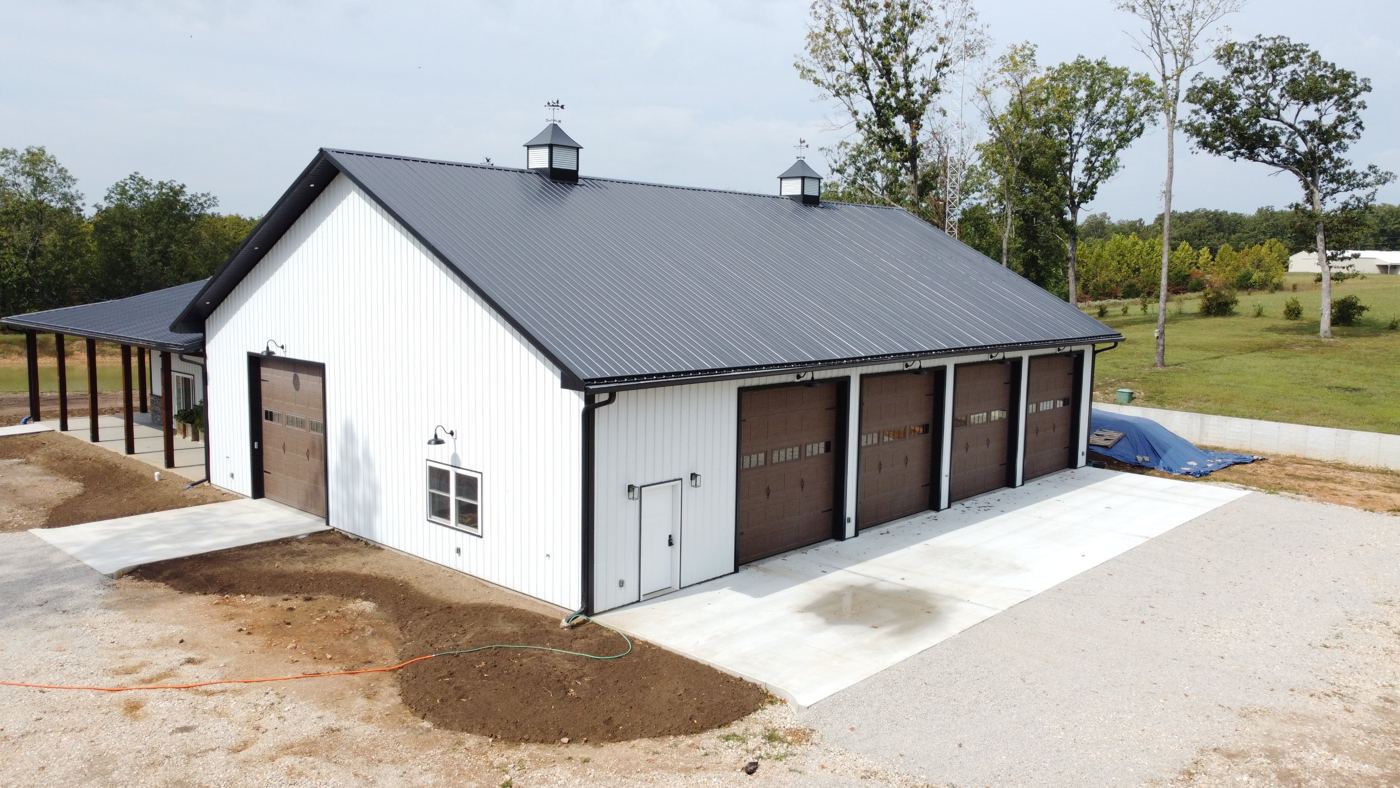
The barndominium lit up at night under its timber porchMatching white shop with four overhead doors and cupolas
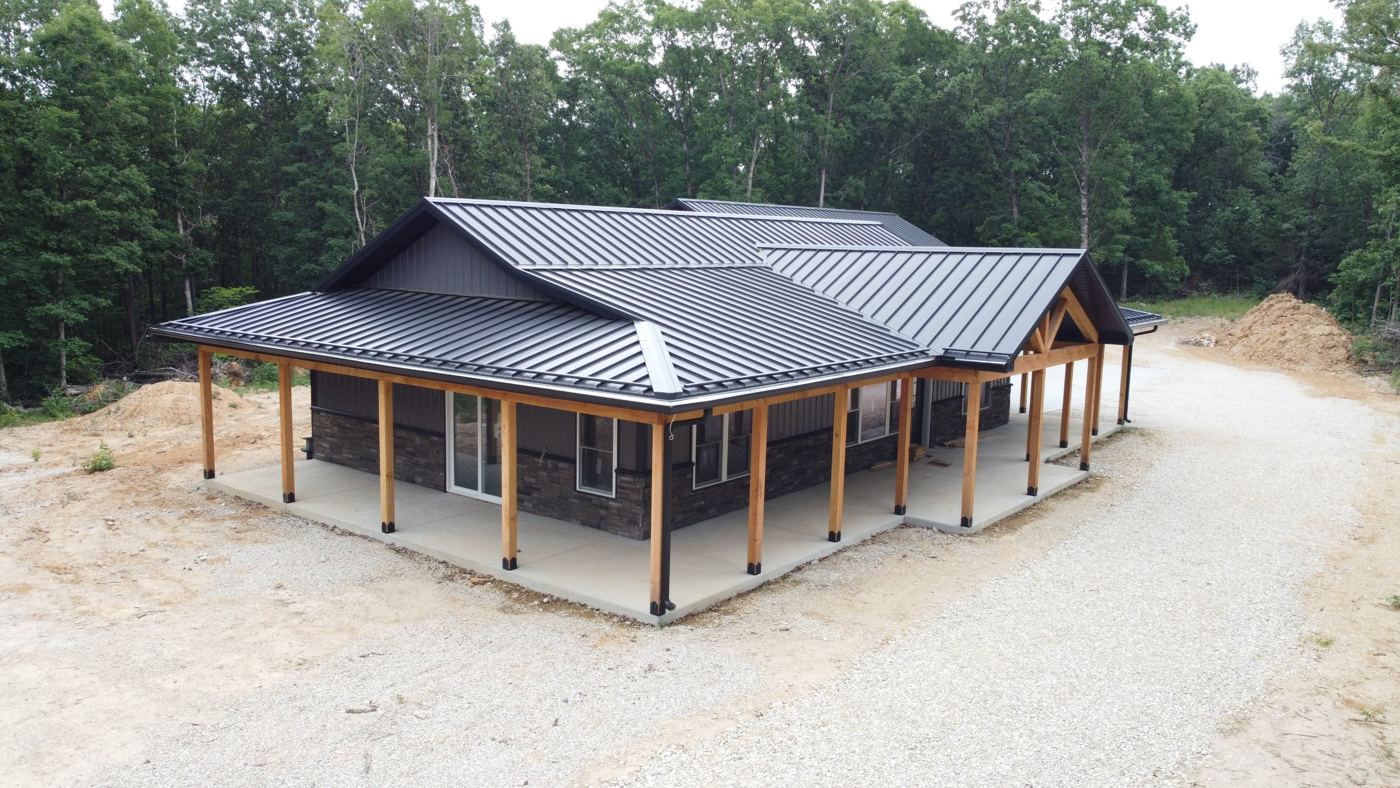
Dark metal home with stone wainscot, standing seam roof and wraparound timber porch
MidwestCustom home

Wraparound porch home

Dark metal siding, stacked stone and a standing seam roof, wrapped in a covered porch on timber posts, with a detached three-car garage.
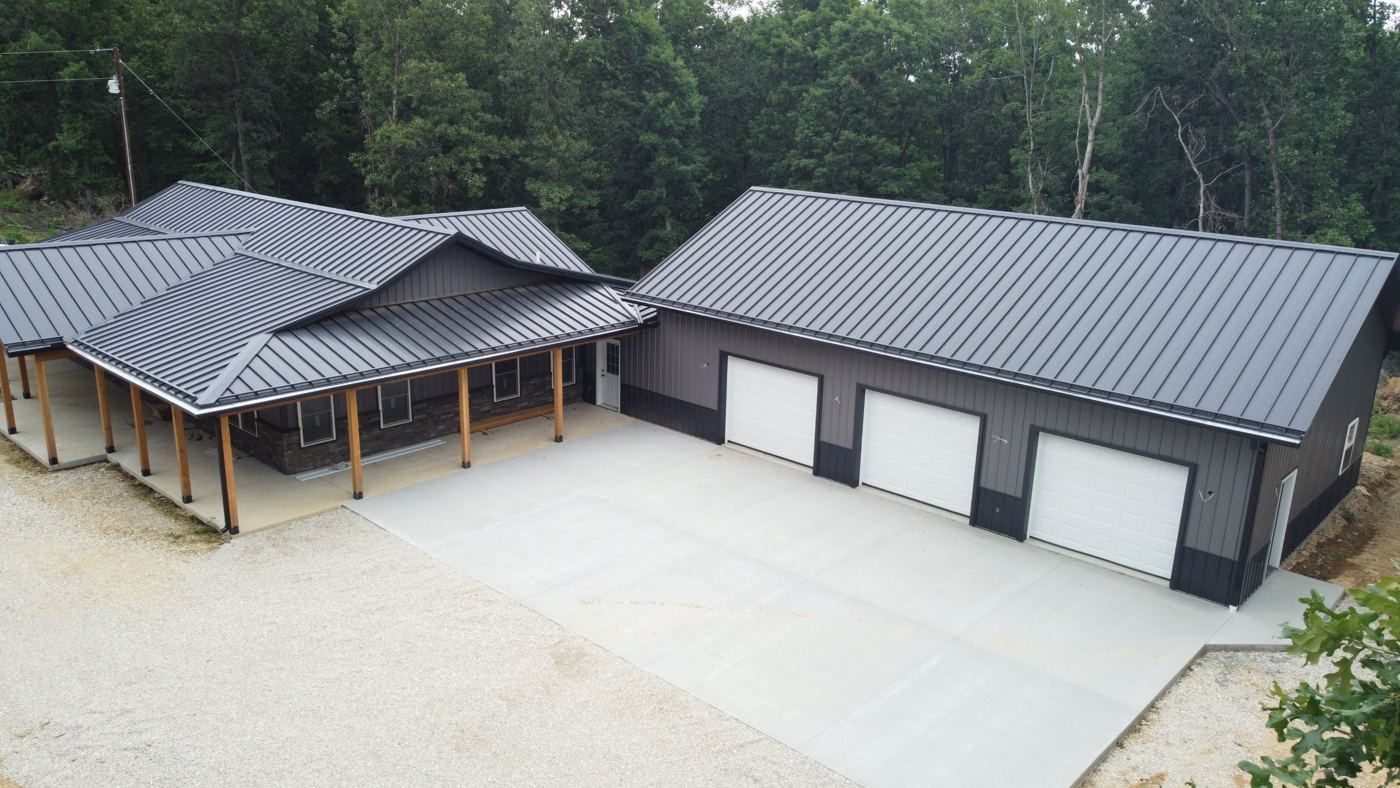
Aerial view of the home and detached three-car garage
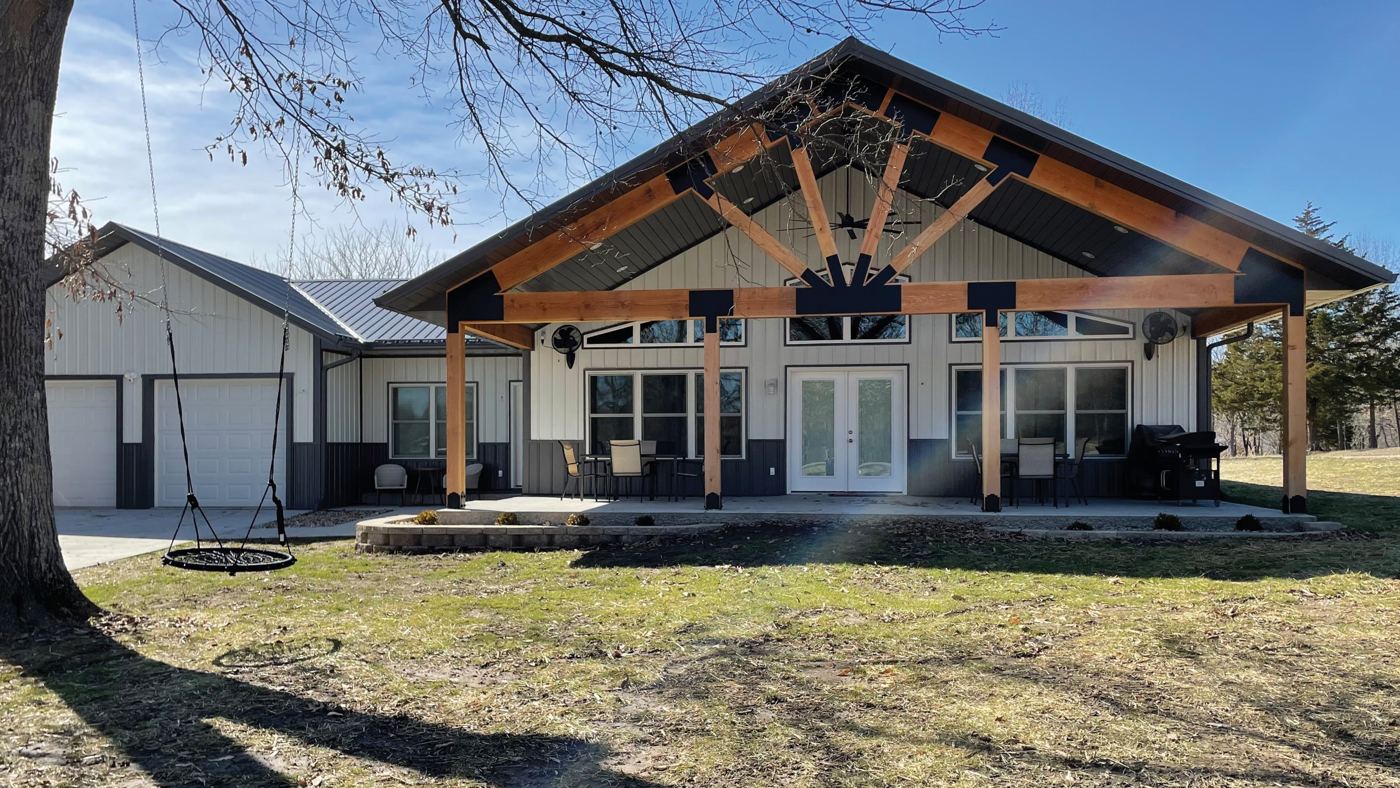
Two-tone metal home with a large timber king truss back porch and black steel brackets
MidwestCustom home

King truss back porch

A two-tone metal home with a big covered back porch framed in timber with black steel brackets, plus an attached two-car garage.

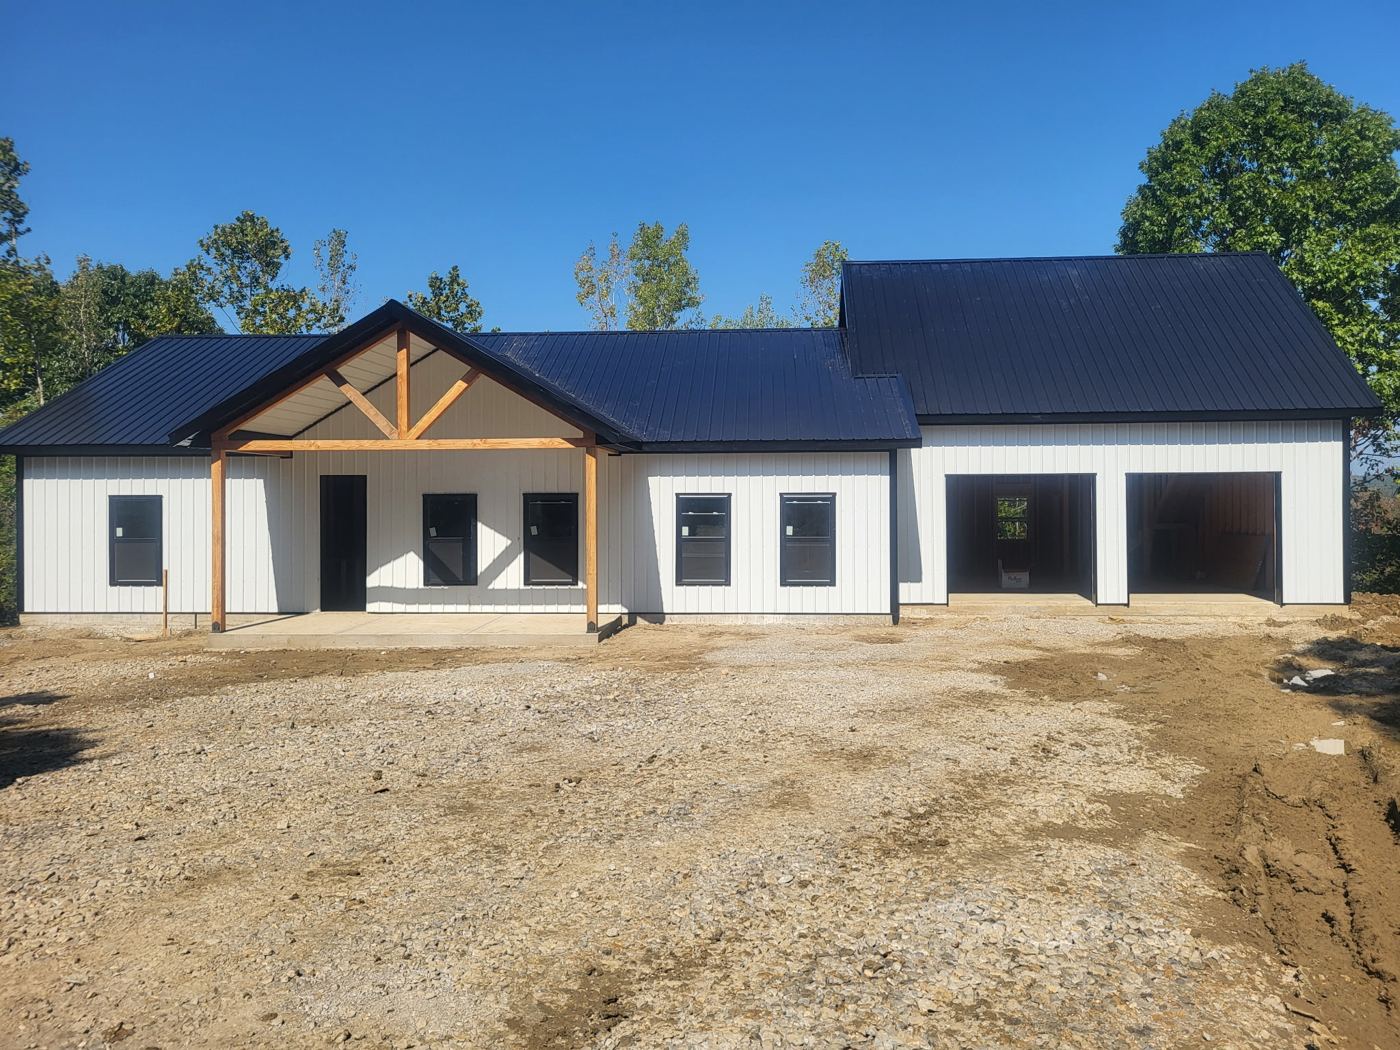
White board and batten farmhouse with black metal roof, timber gable porch and attached two-car garage
MidwestCustom home

Timber-gable farmhouse

White board and batten, a black metal roof and a covered entry with exposed timber framing, plus an attached two-car garage.
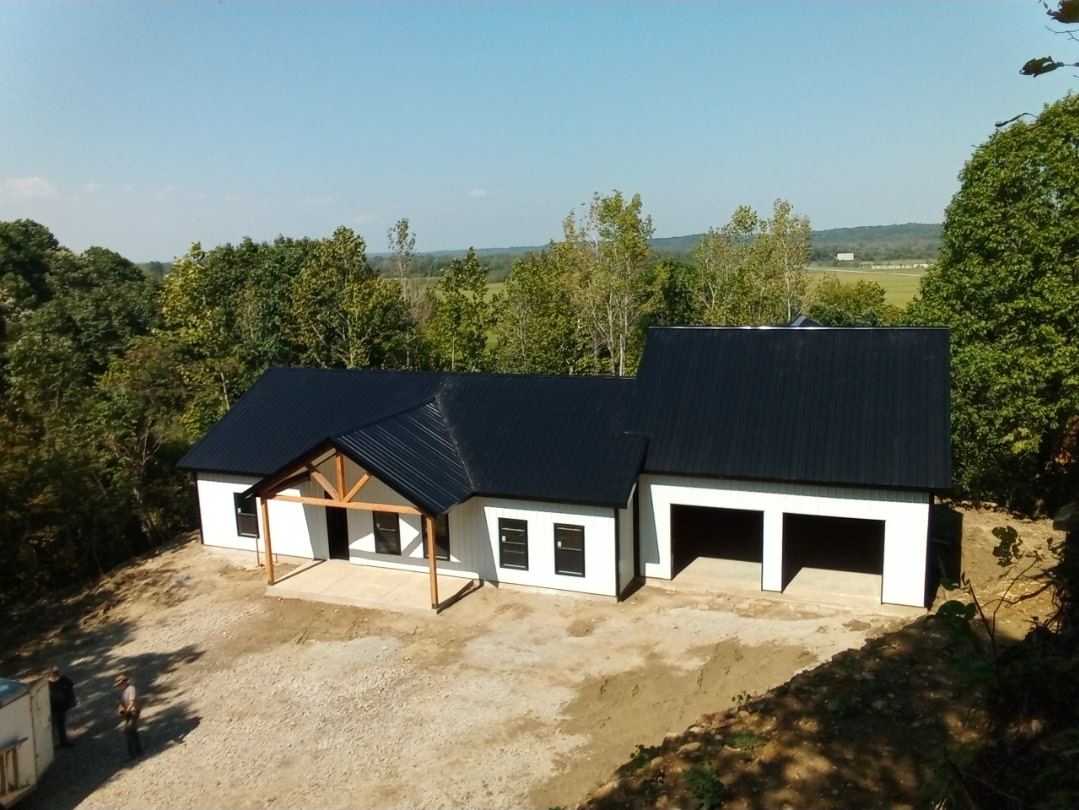
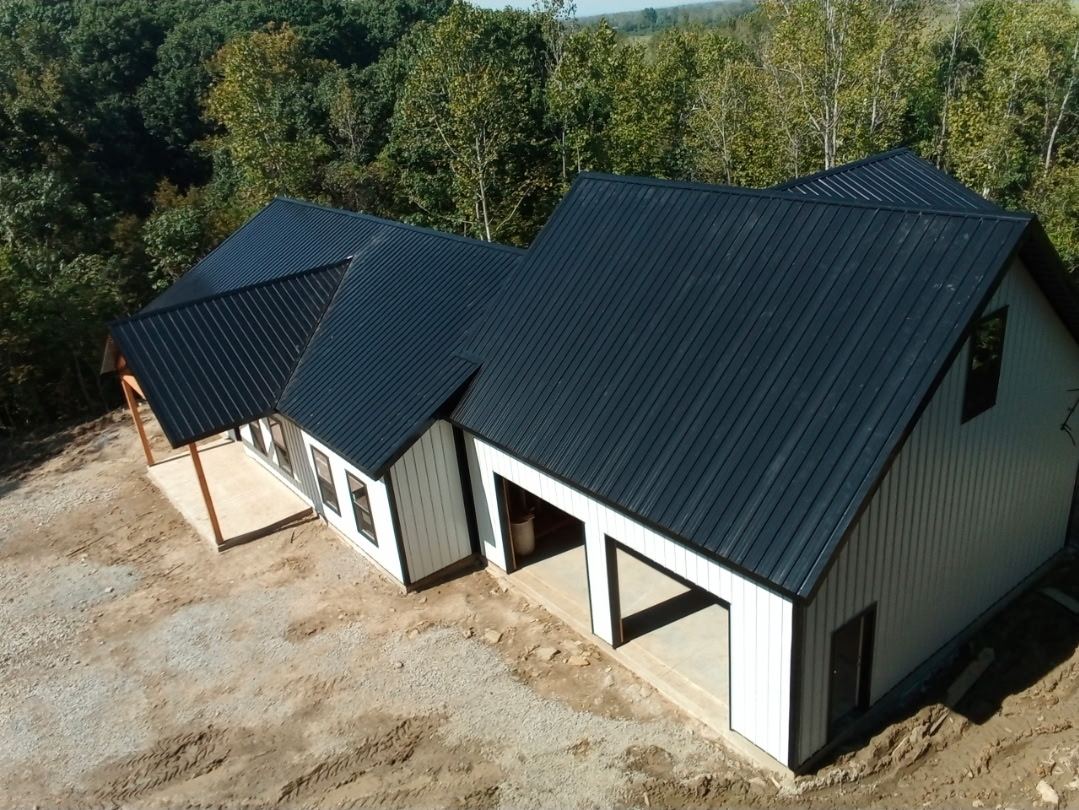
Aerial view of the timber-gable farmhouseAerial view of the farmhouse roofline and garage
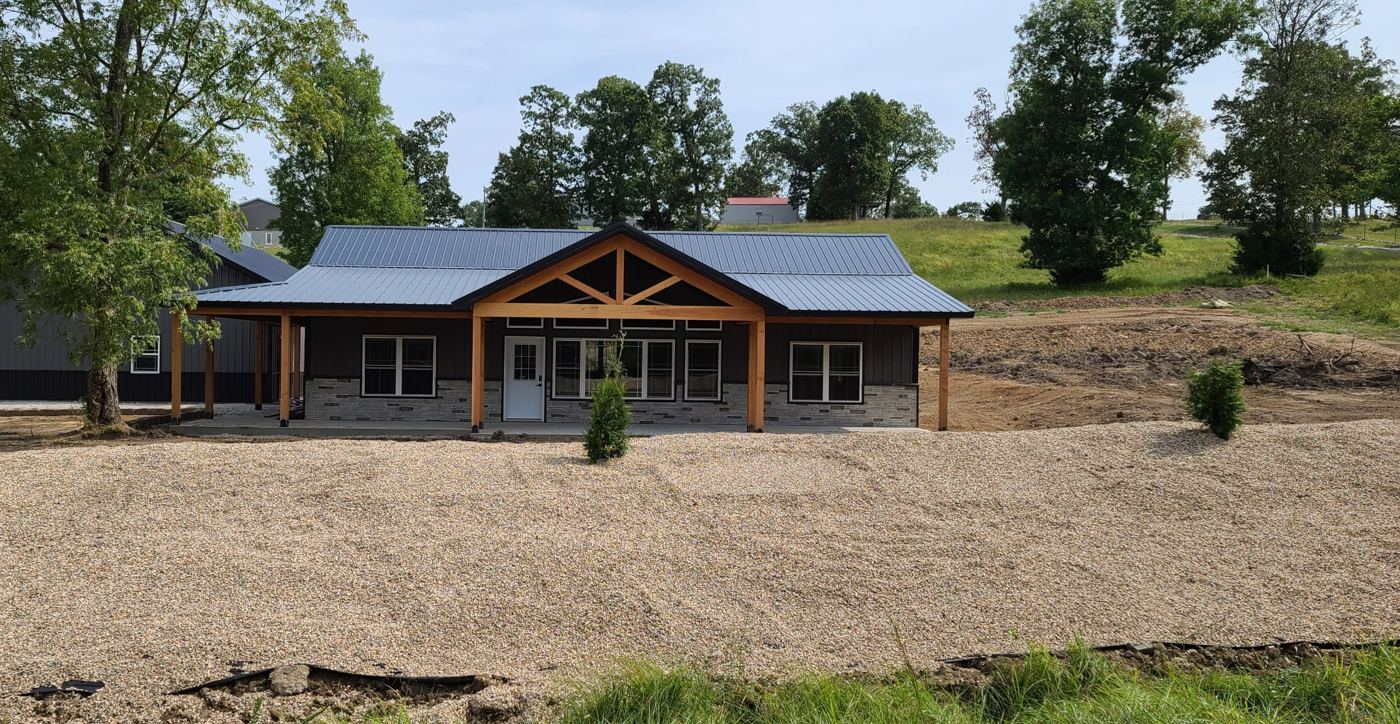
Dark ranch home with light stone wainscot and a timber gable front porch
MidwestRanch home

Timber-gable ranch

Dark metal siding over a light stone wainscot, with a timber gable entry and a long covered porch.

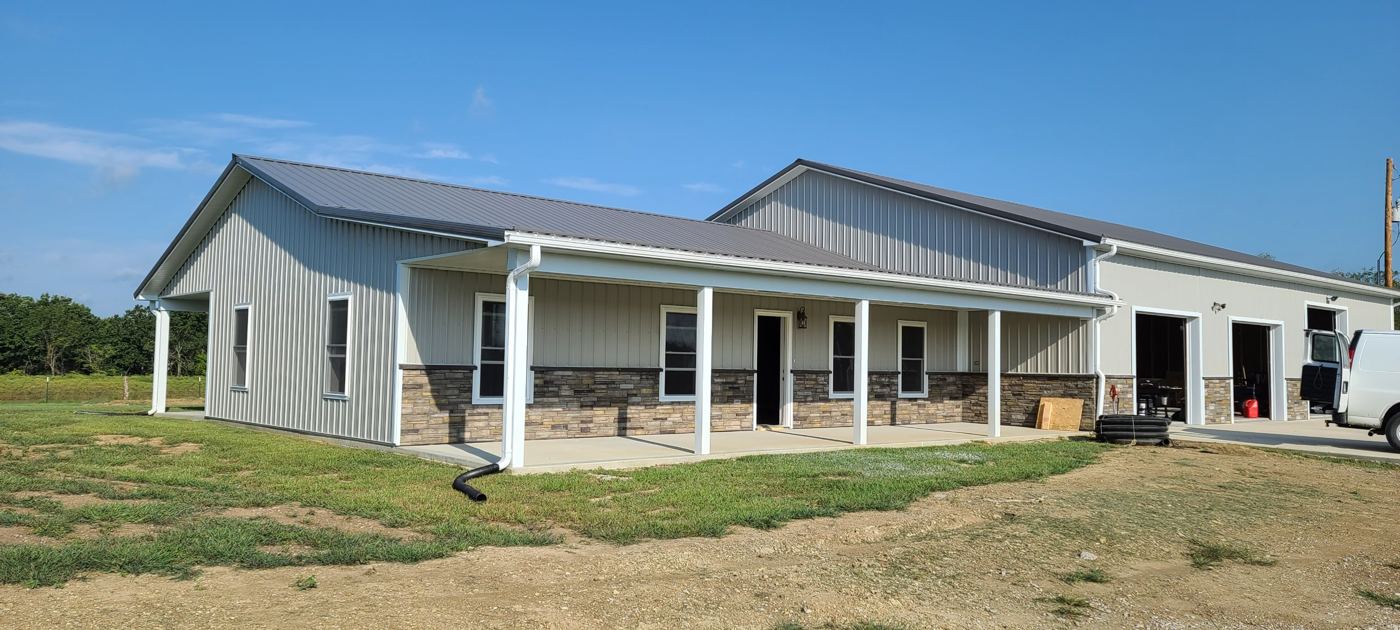
Gray metal ranch with stone wainscot and covered porch attached to a shop with overhead doors
MidwestShop house

Stone porch ranch and shop

A ranch home with a stone wainscot and covered front porch, tied into a large shop with overhead doors.

Aerial view of a white farmhouse with gray metal roof and timber entry porch on open land
MidwestCustom home

Country farmhouse

A white farmhouse on open ground with a timber-framed entry porch and a gray metal roof.

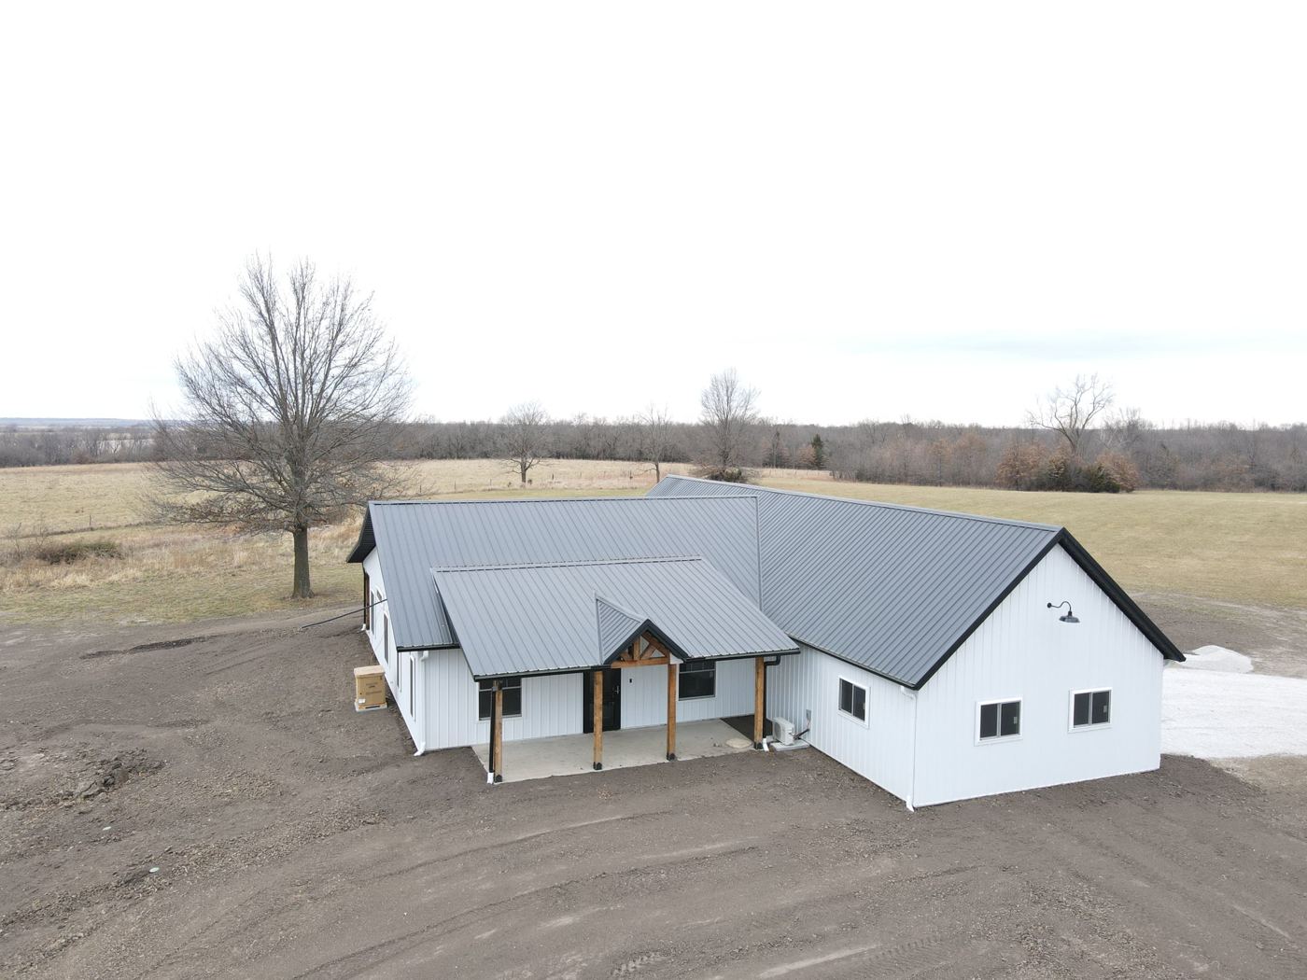
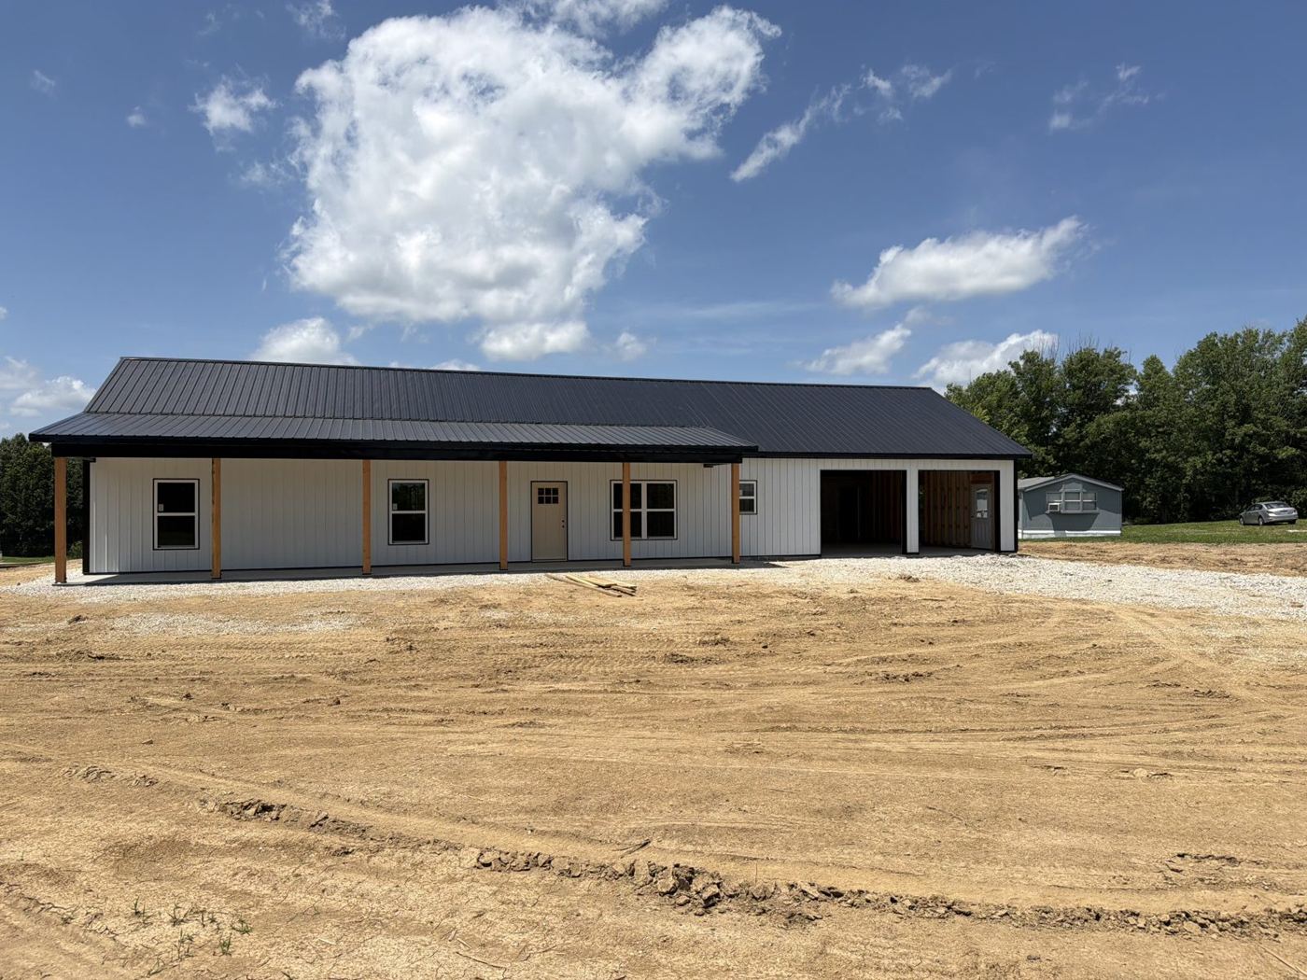
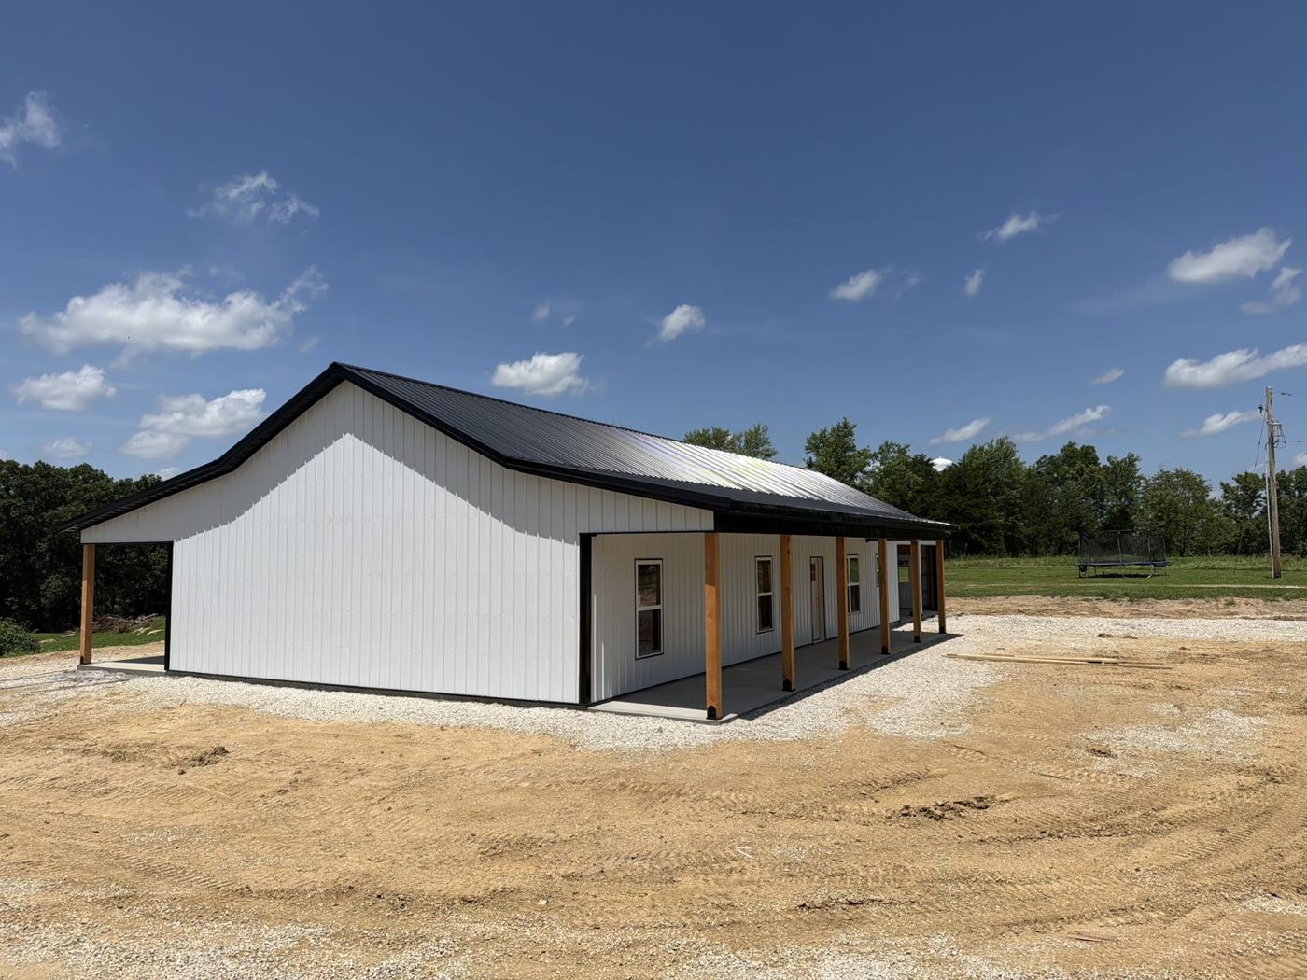
White metal ranch home with black roof and a full-length covered porch on timber posts
MidwestRanch home

Long-porch ranch

A long ranch with a full-length covered porch on timber posts, metal siding and roof, and an attached garage.
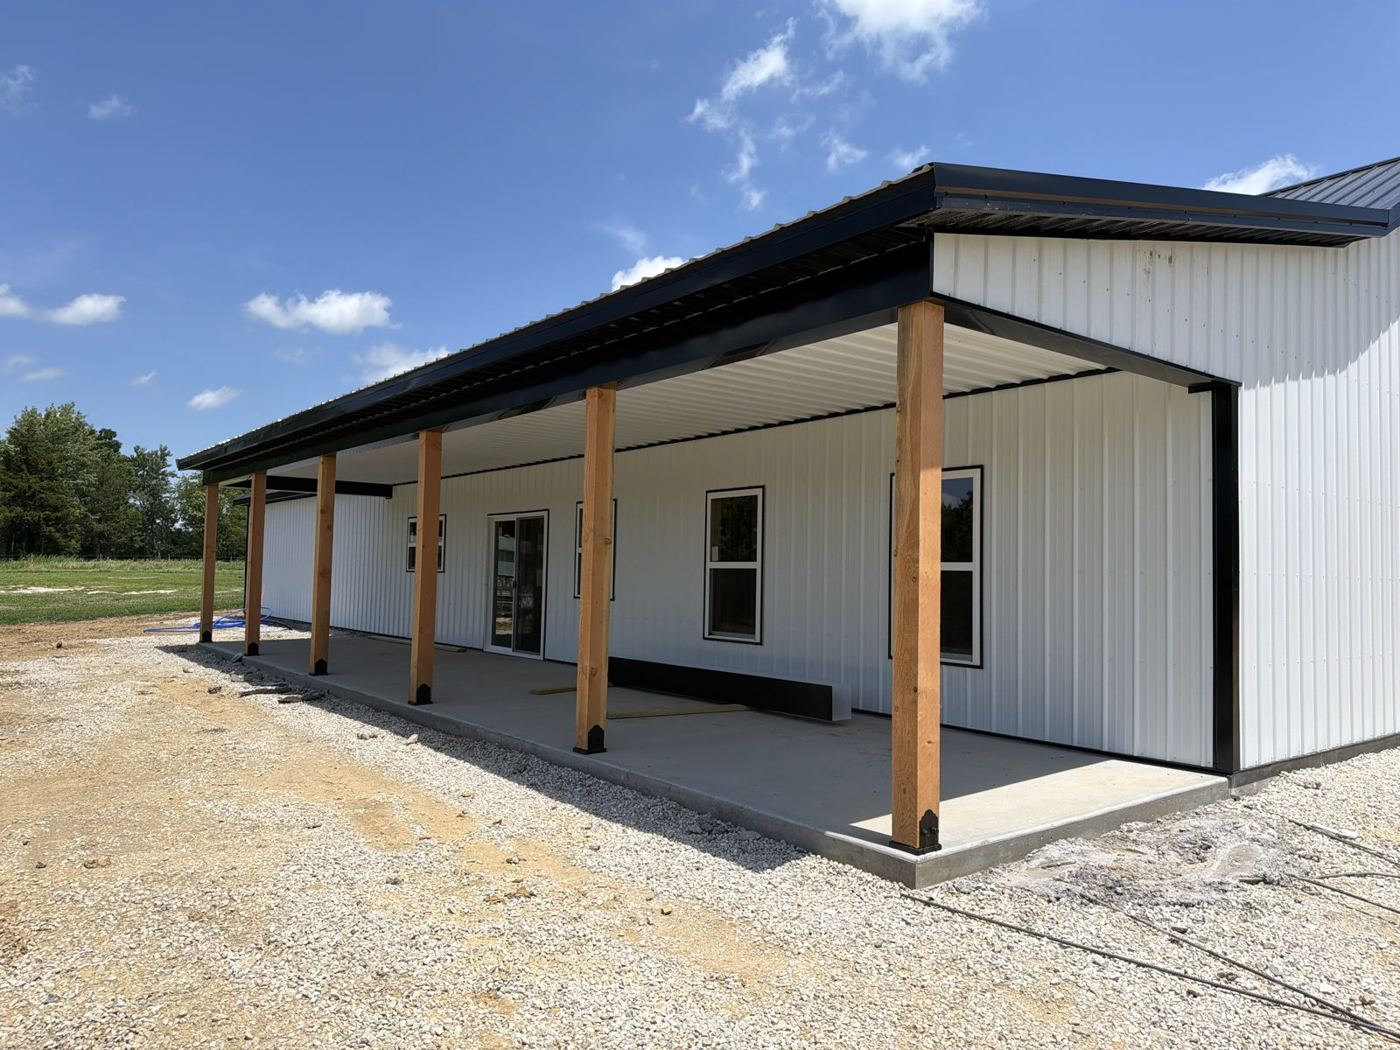
Covered porch on timber postsFront porch of the long-porch ranchSide view of the long-porch ranch
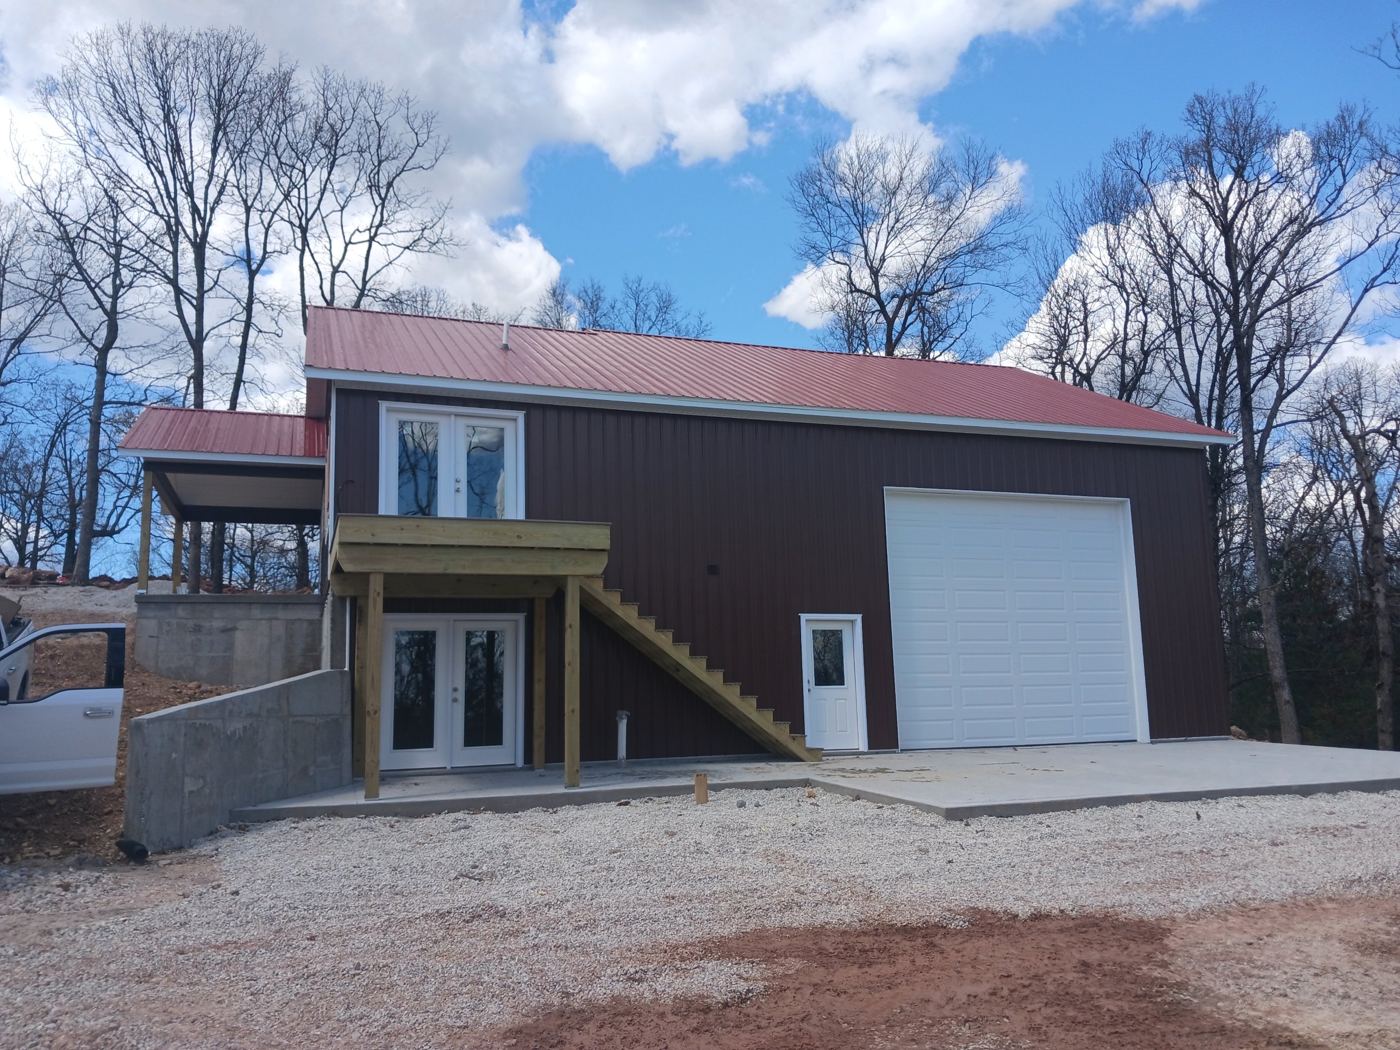
Brown metal shop house with red roof, overhead garage door, upper deck and walkout lower level
MidwestShop house

Hillside shop house

Living space and a tall shop under one roof, built into the hillside with a walkout lower level, upper deck and a big overhead door.

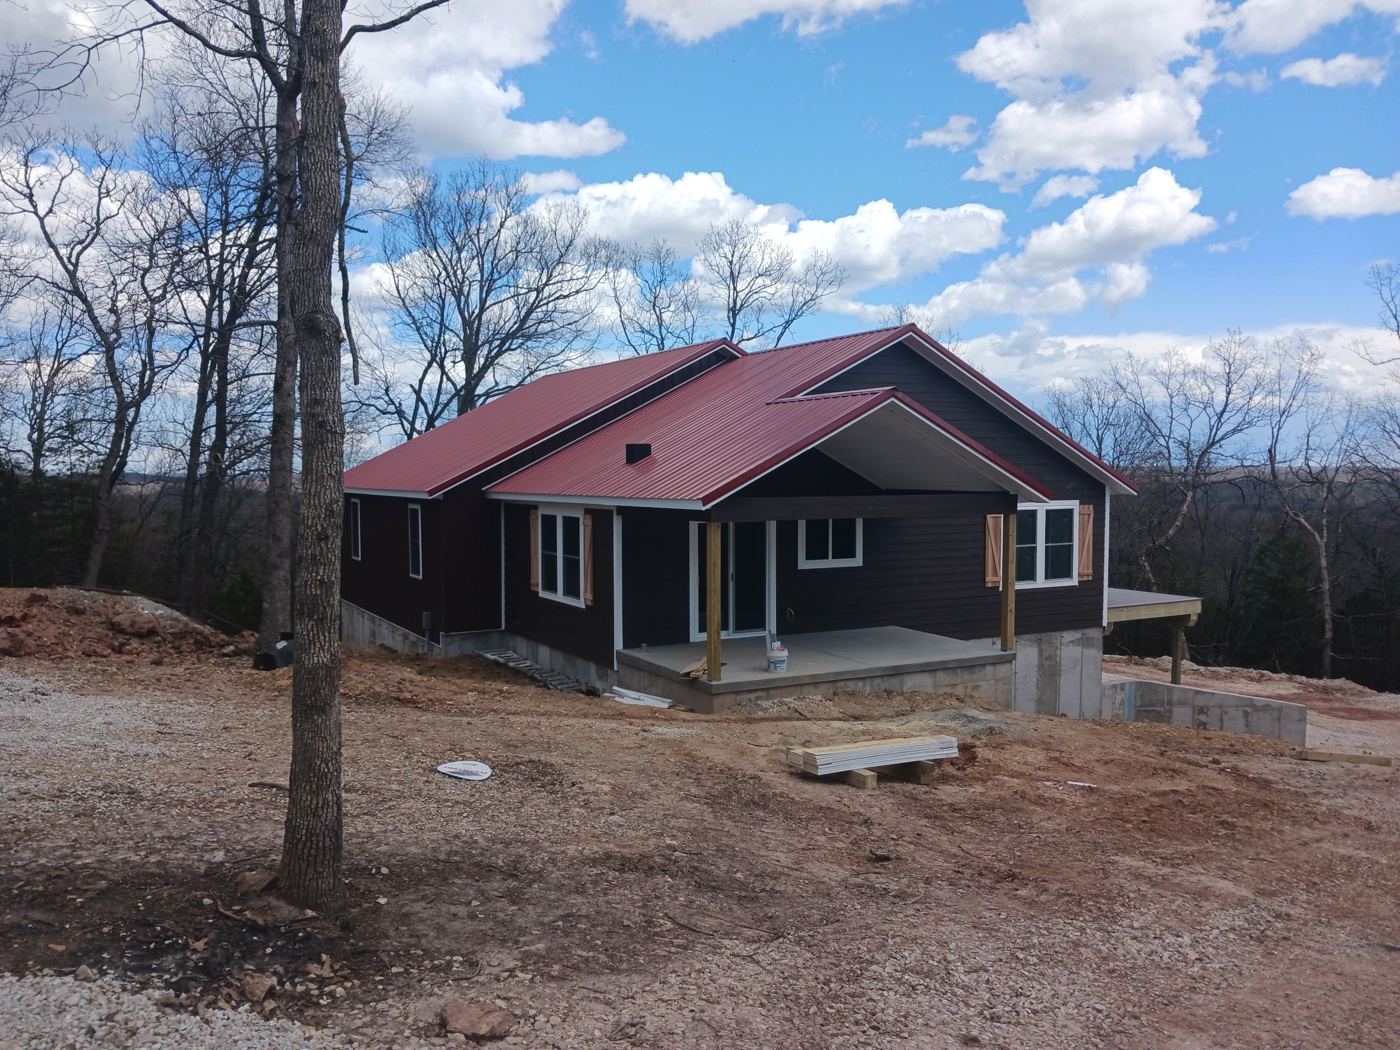
Dark-sided ranch home with red metal roof, covered porch and walkout basement on a wooded hillside
MidwestCustom home

Walkout ranch

A ranch on a wooded hillside with a covered front porch, board-style shutters and a walkout basement.

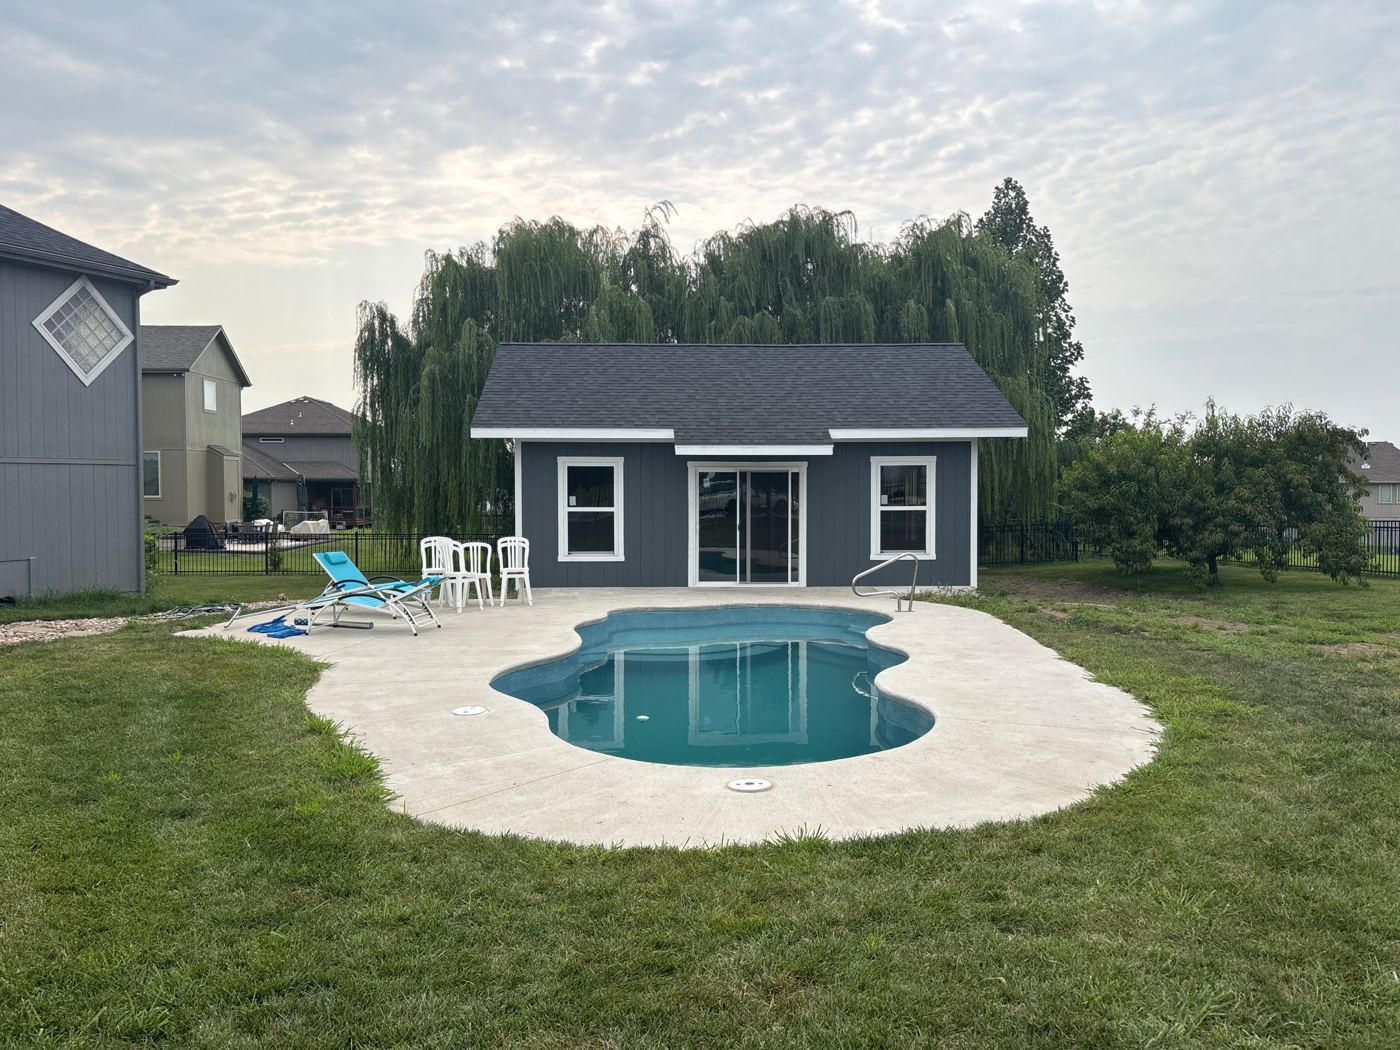
Gray pool house with white trim and sliding door beside a backyard pool
MidwestBackyard build

Pool house

A backyard pool house with a sliding patio door, finished to match the main home.

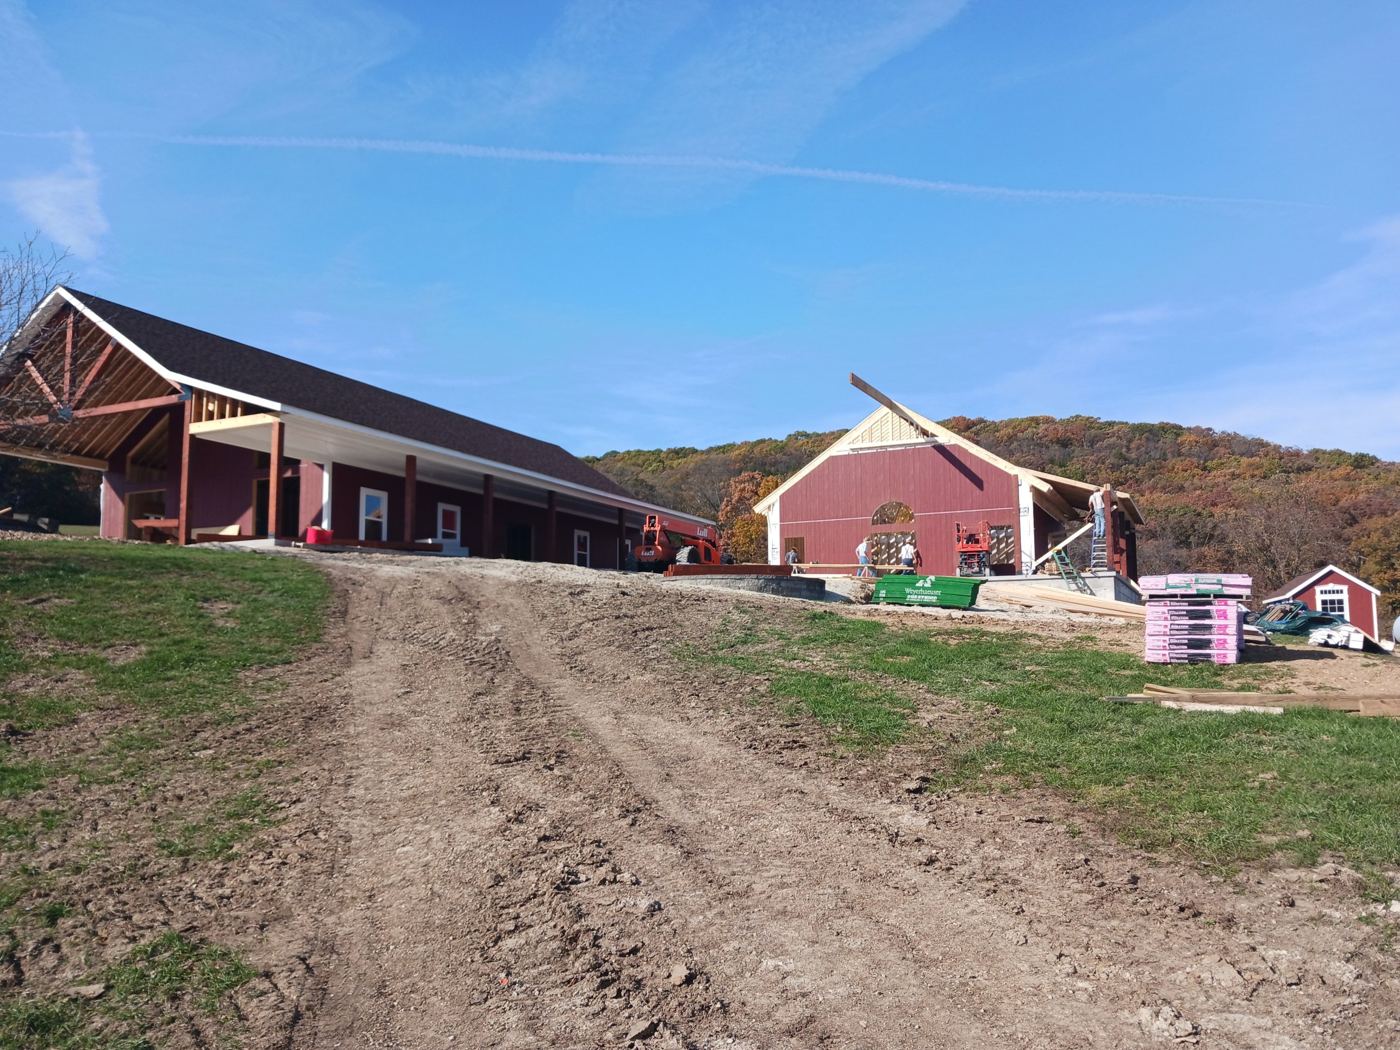
Large red barn building under construction with a covered timber porch
MidwestBarn build

Timber truss barn

A large barn build with exposed timber trusses and steel plate connections inside, shown during framing.
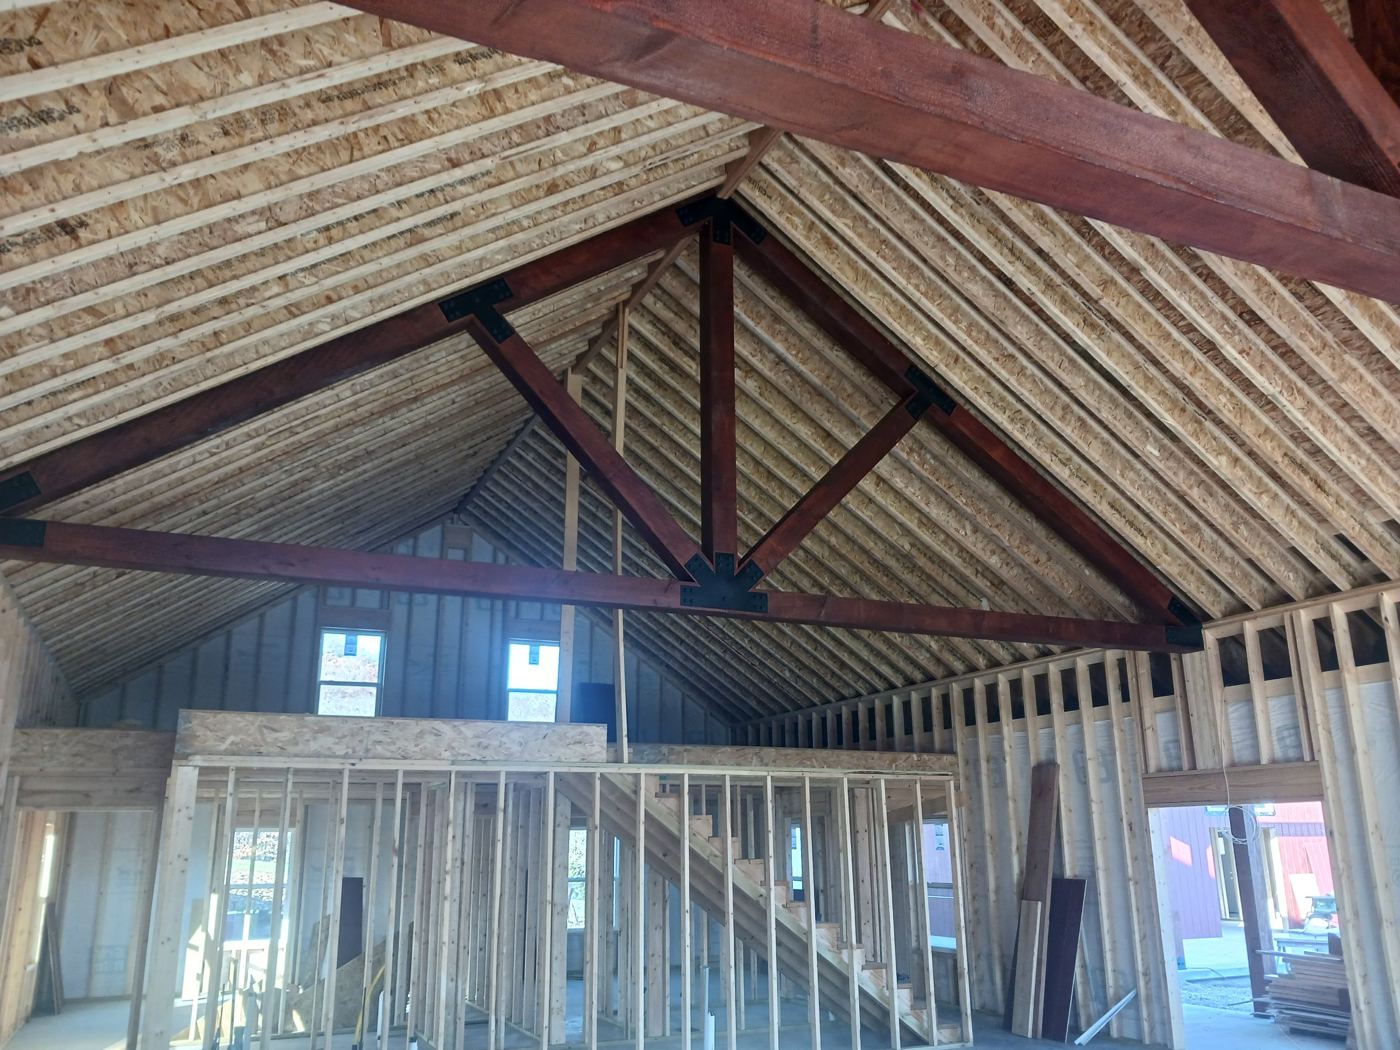
Interior of the barn showing exposed timber trusses with black steel plates
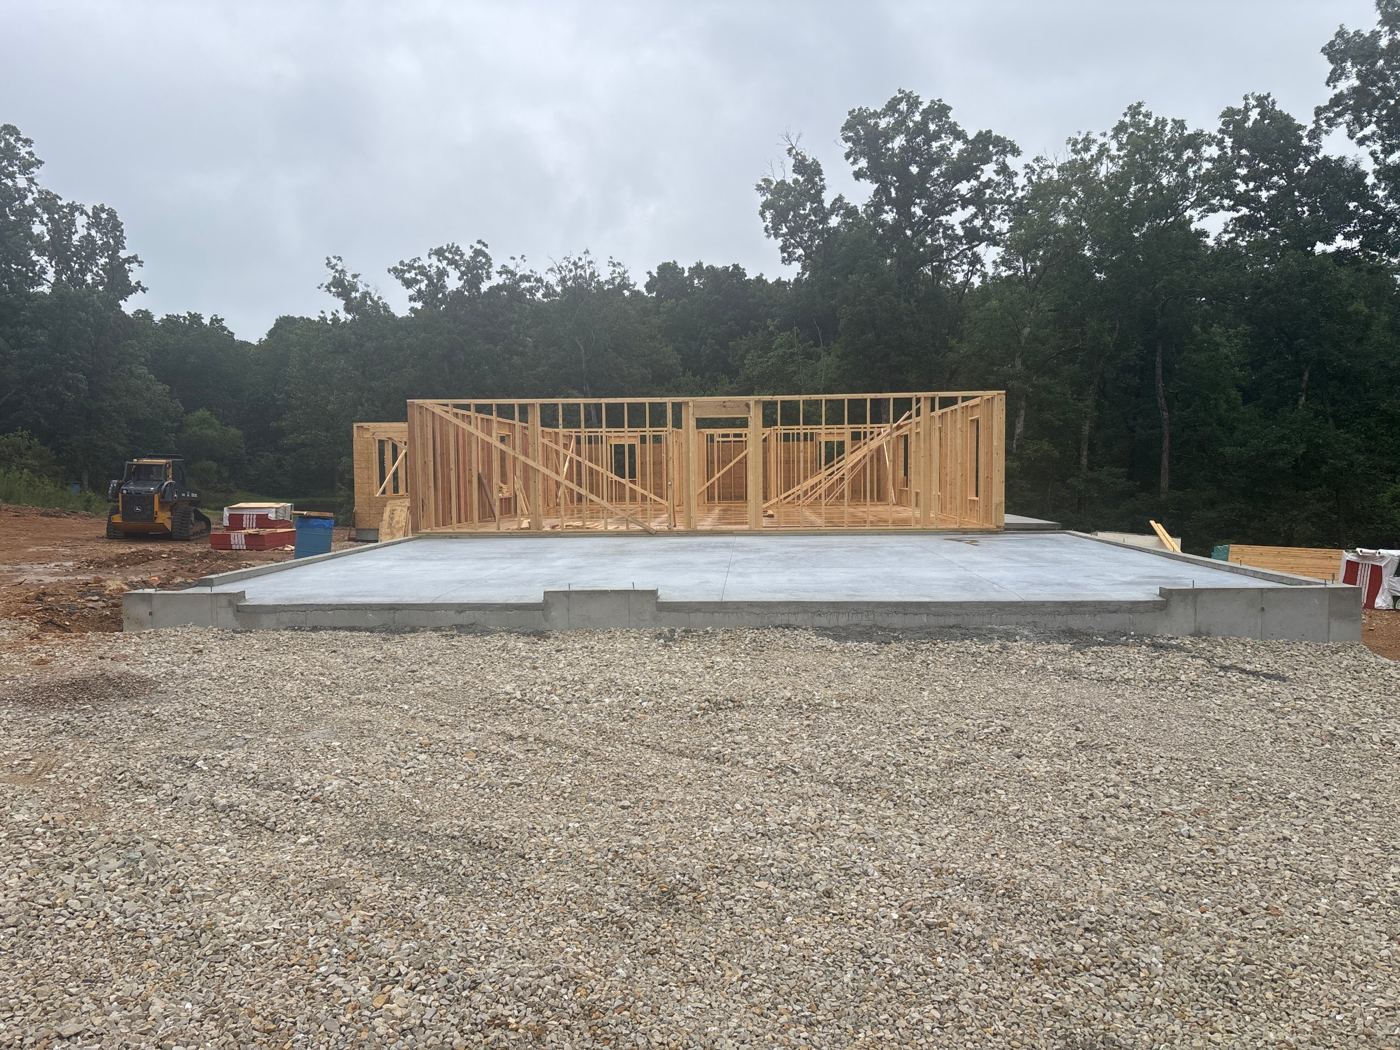
Wall framing going up on a new slab on a wooded lot
MidwestIn progress

From the ground up

A walkout foundation and slab on a wooded lot, then walls going up.
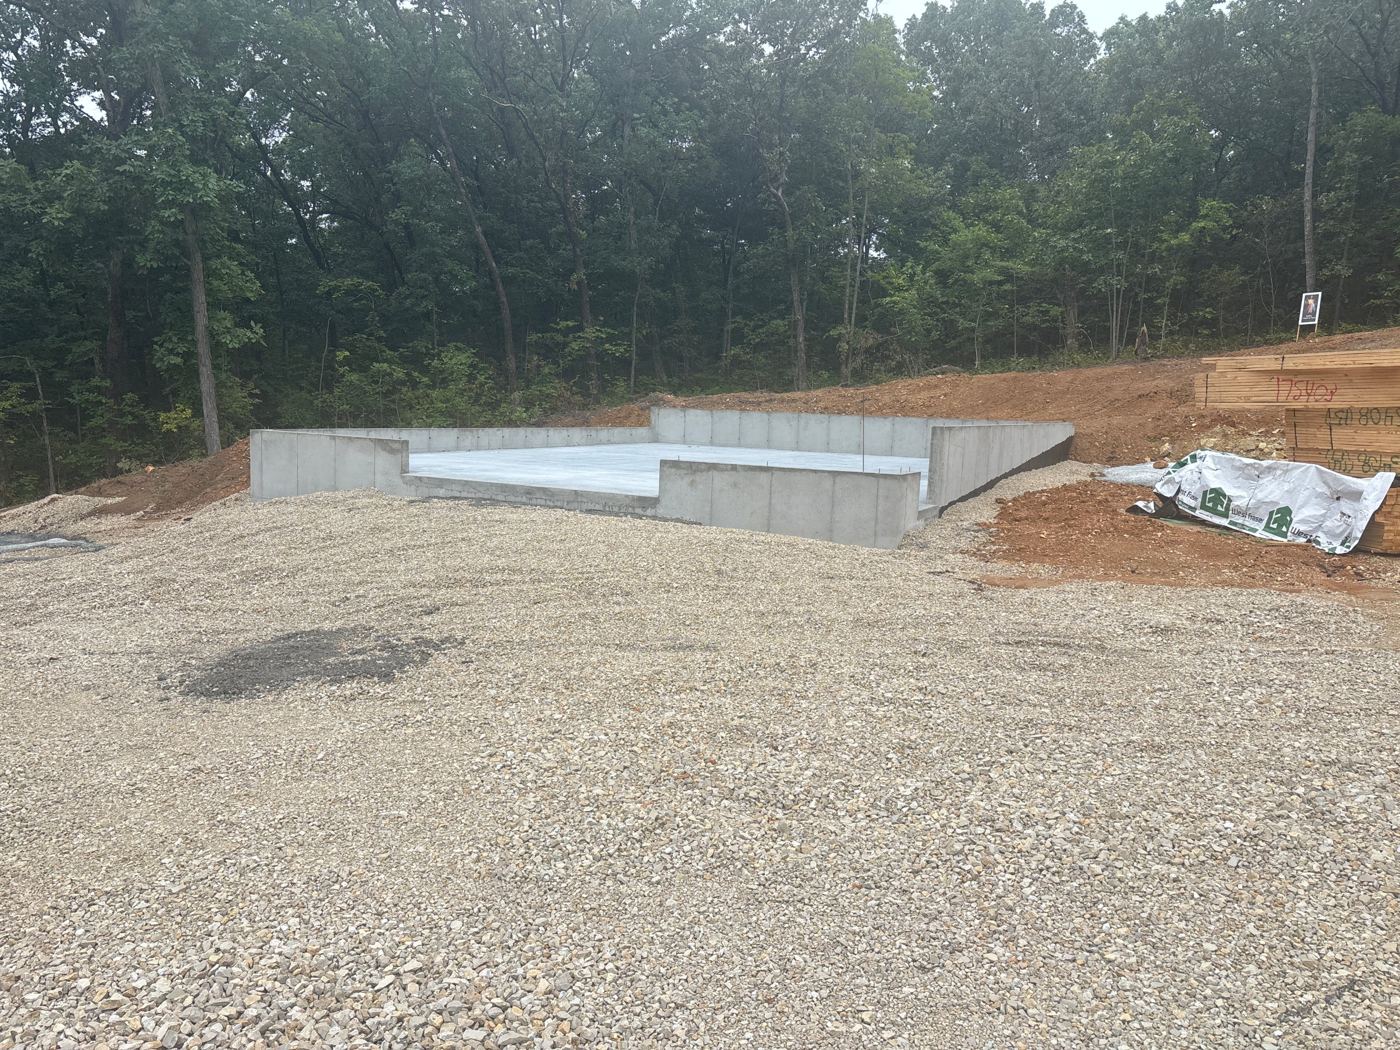
Poured walkout foundation and slab

Let's build your legacy.

Tell us about your land and what you want to build.